Proudly serving Sammamish, WA
Stone Veneered Cabinets in Sammamish, WA
Stone Veneered Cabinets are a strong match for Sammamish, WA kitchens that use big islands as a design anchor. Carrying your countertop material onto the island doors and side panels makes a wide island read as one block of stone instead of a counter on top of a box. Newer plateau homes with open kitchens show this off best, because the island is visible from the living room.
Large kitchens with big islands mean many doors, and each one needs its pattern to flow across the face. We lay out the faces digitally, so veining continues from door to door. Hinges, handles and clearances are planned with the build, since the stone faces are thin and need careful hardware.
Larger lots and long carries are worth a thought as well. Finished panels travel from the driveway to the kitchen, and we plan how they are moved so edges stay protected. On the Sammamish Plateau, we suggest starting with the island and adding wall panels later if you want more continuity. The same path works for kitchens in Redmond. Ask us for a free estimate through the quote form.
Stone veneered cabinets carry your countertop material onto the cabinet fronts. Thin porcelain or sintered stone is bonded to a stable substrate, so counters, doors and wall panels read as one surface.
It is a precise build, and we plan the face, the core and the hardware together.
Scope of work
What Your Stone Veneered Cabinets Project in Sammamish Includes
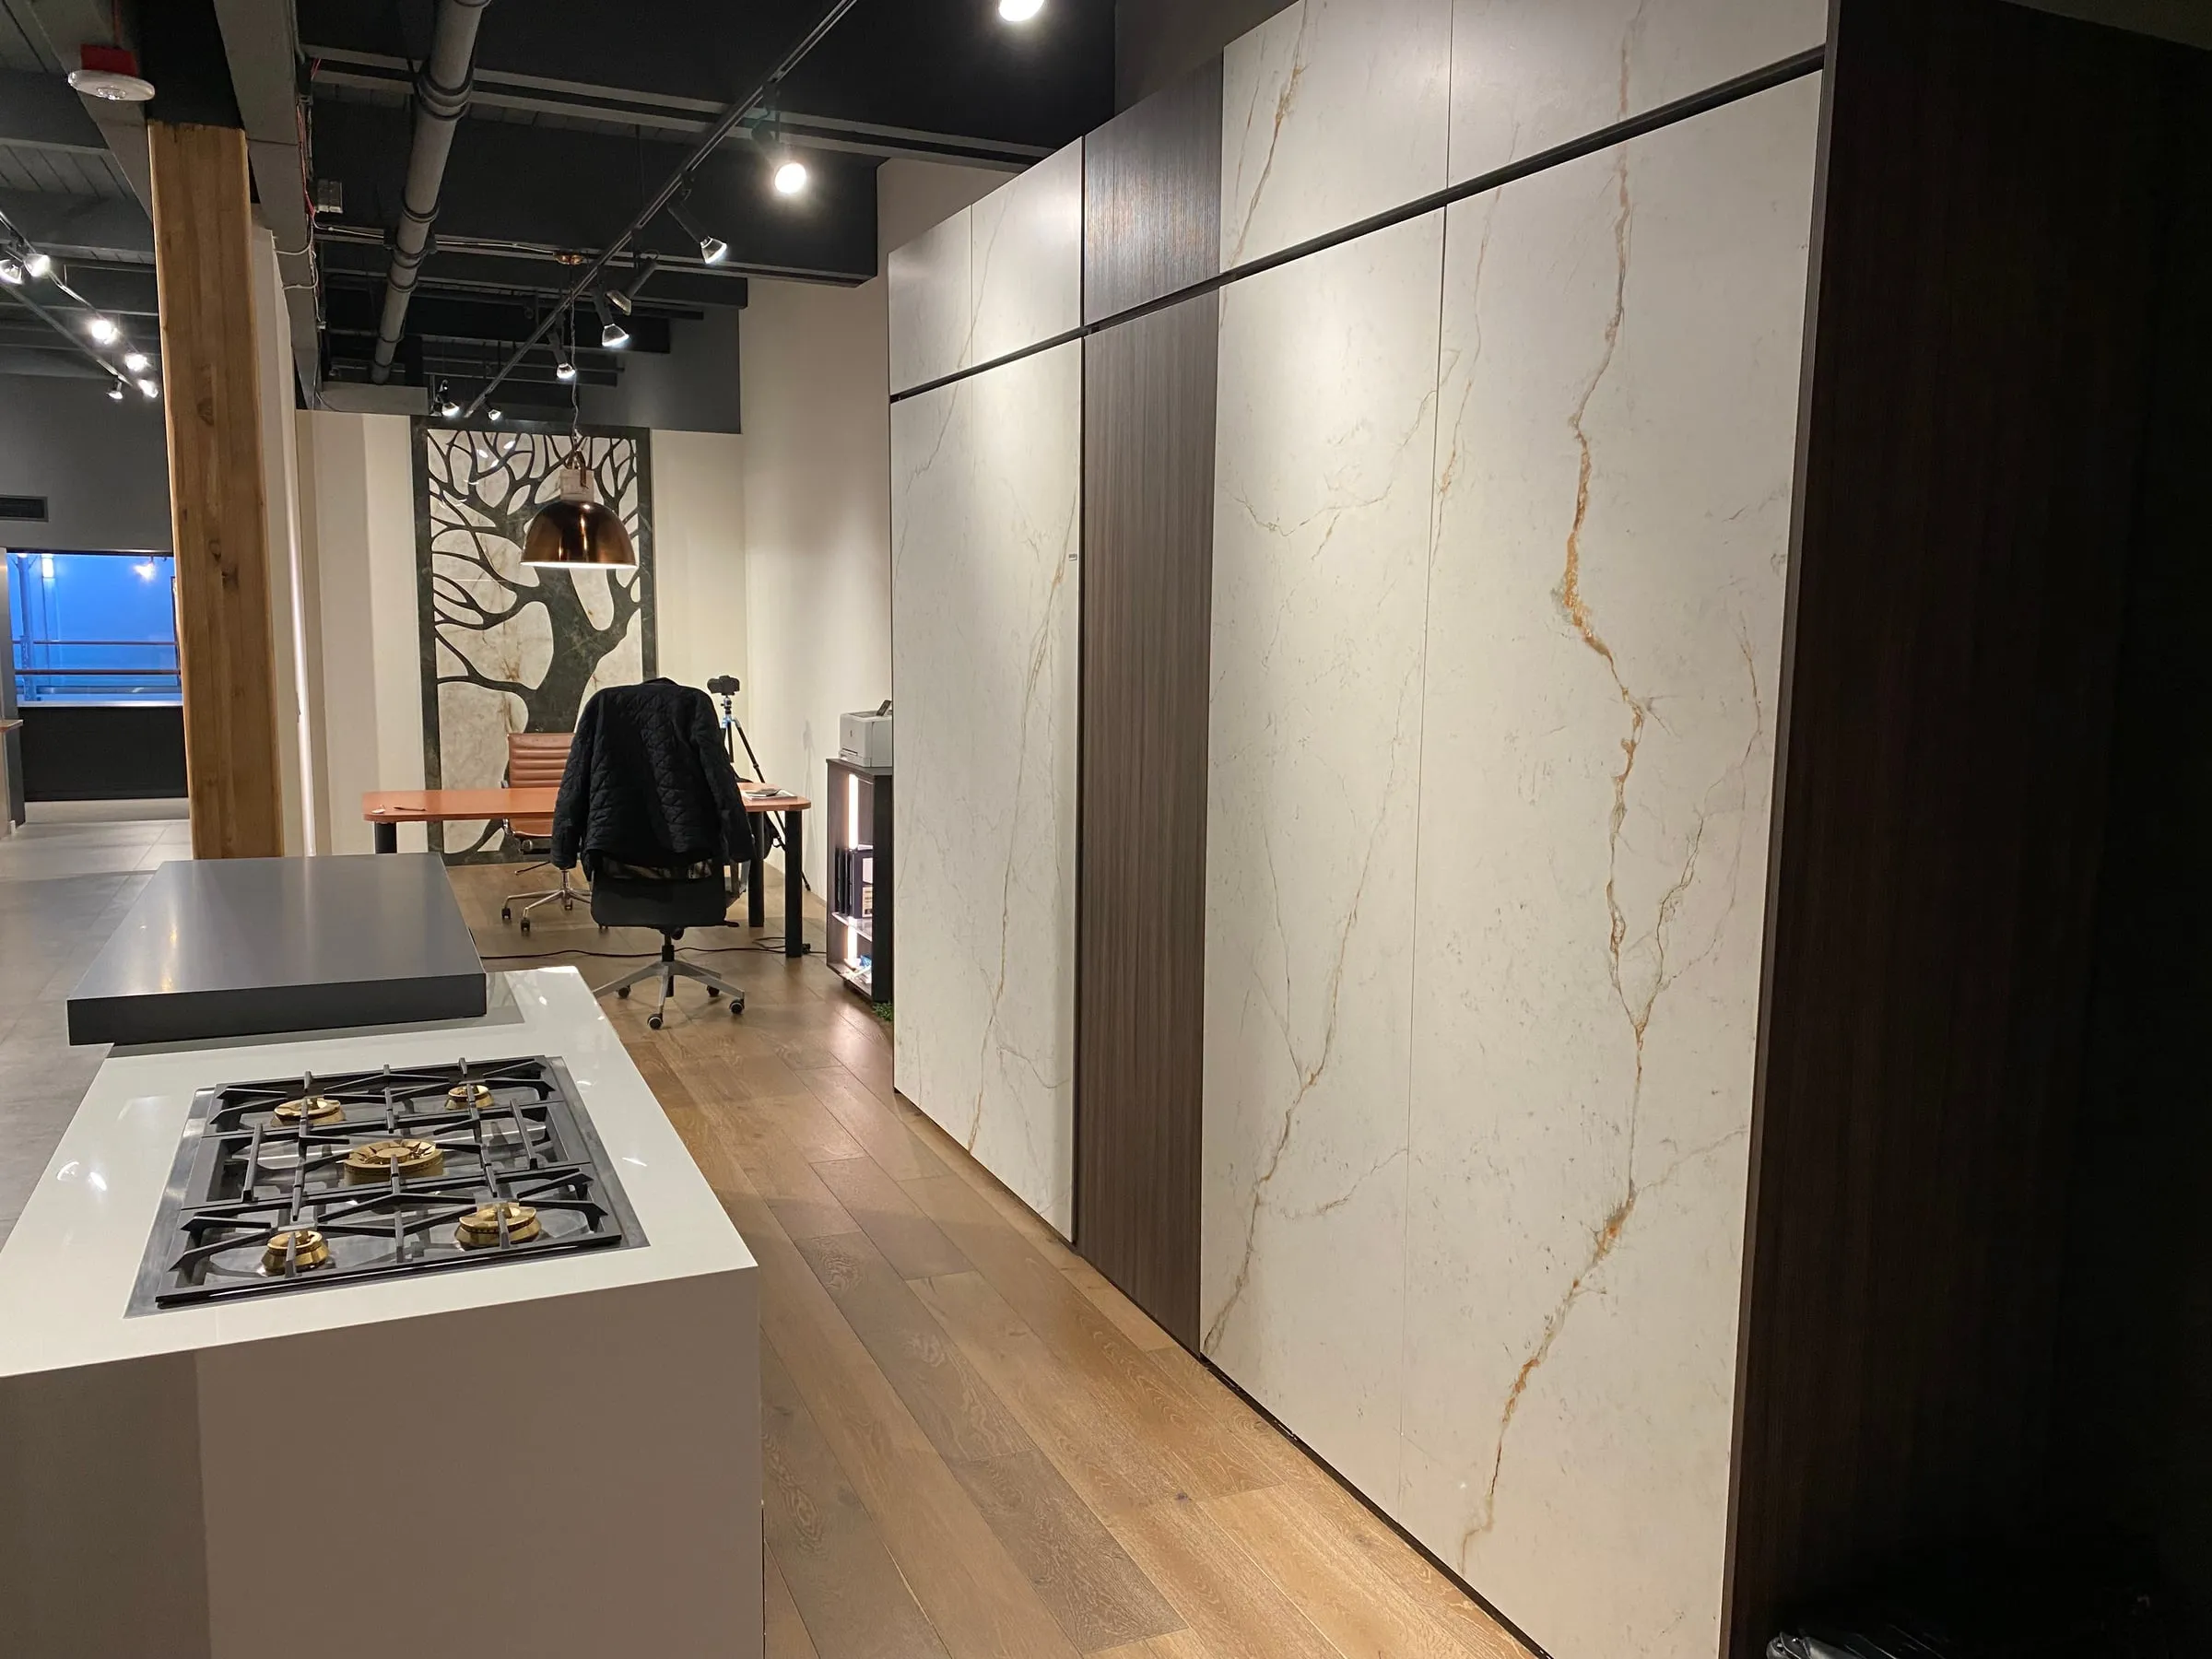
Composite door construction
A thin stone face is bonded to a stable core, giving you the look of stone with a door built to hang and open.
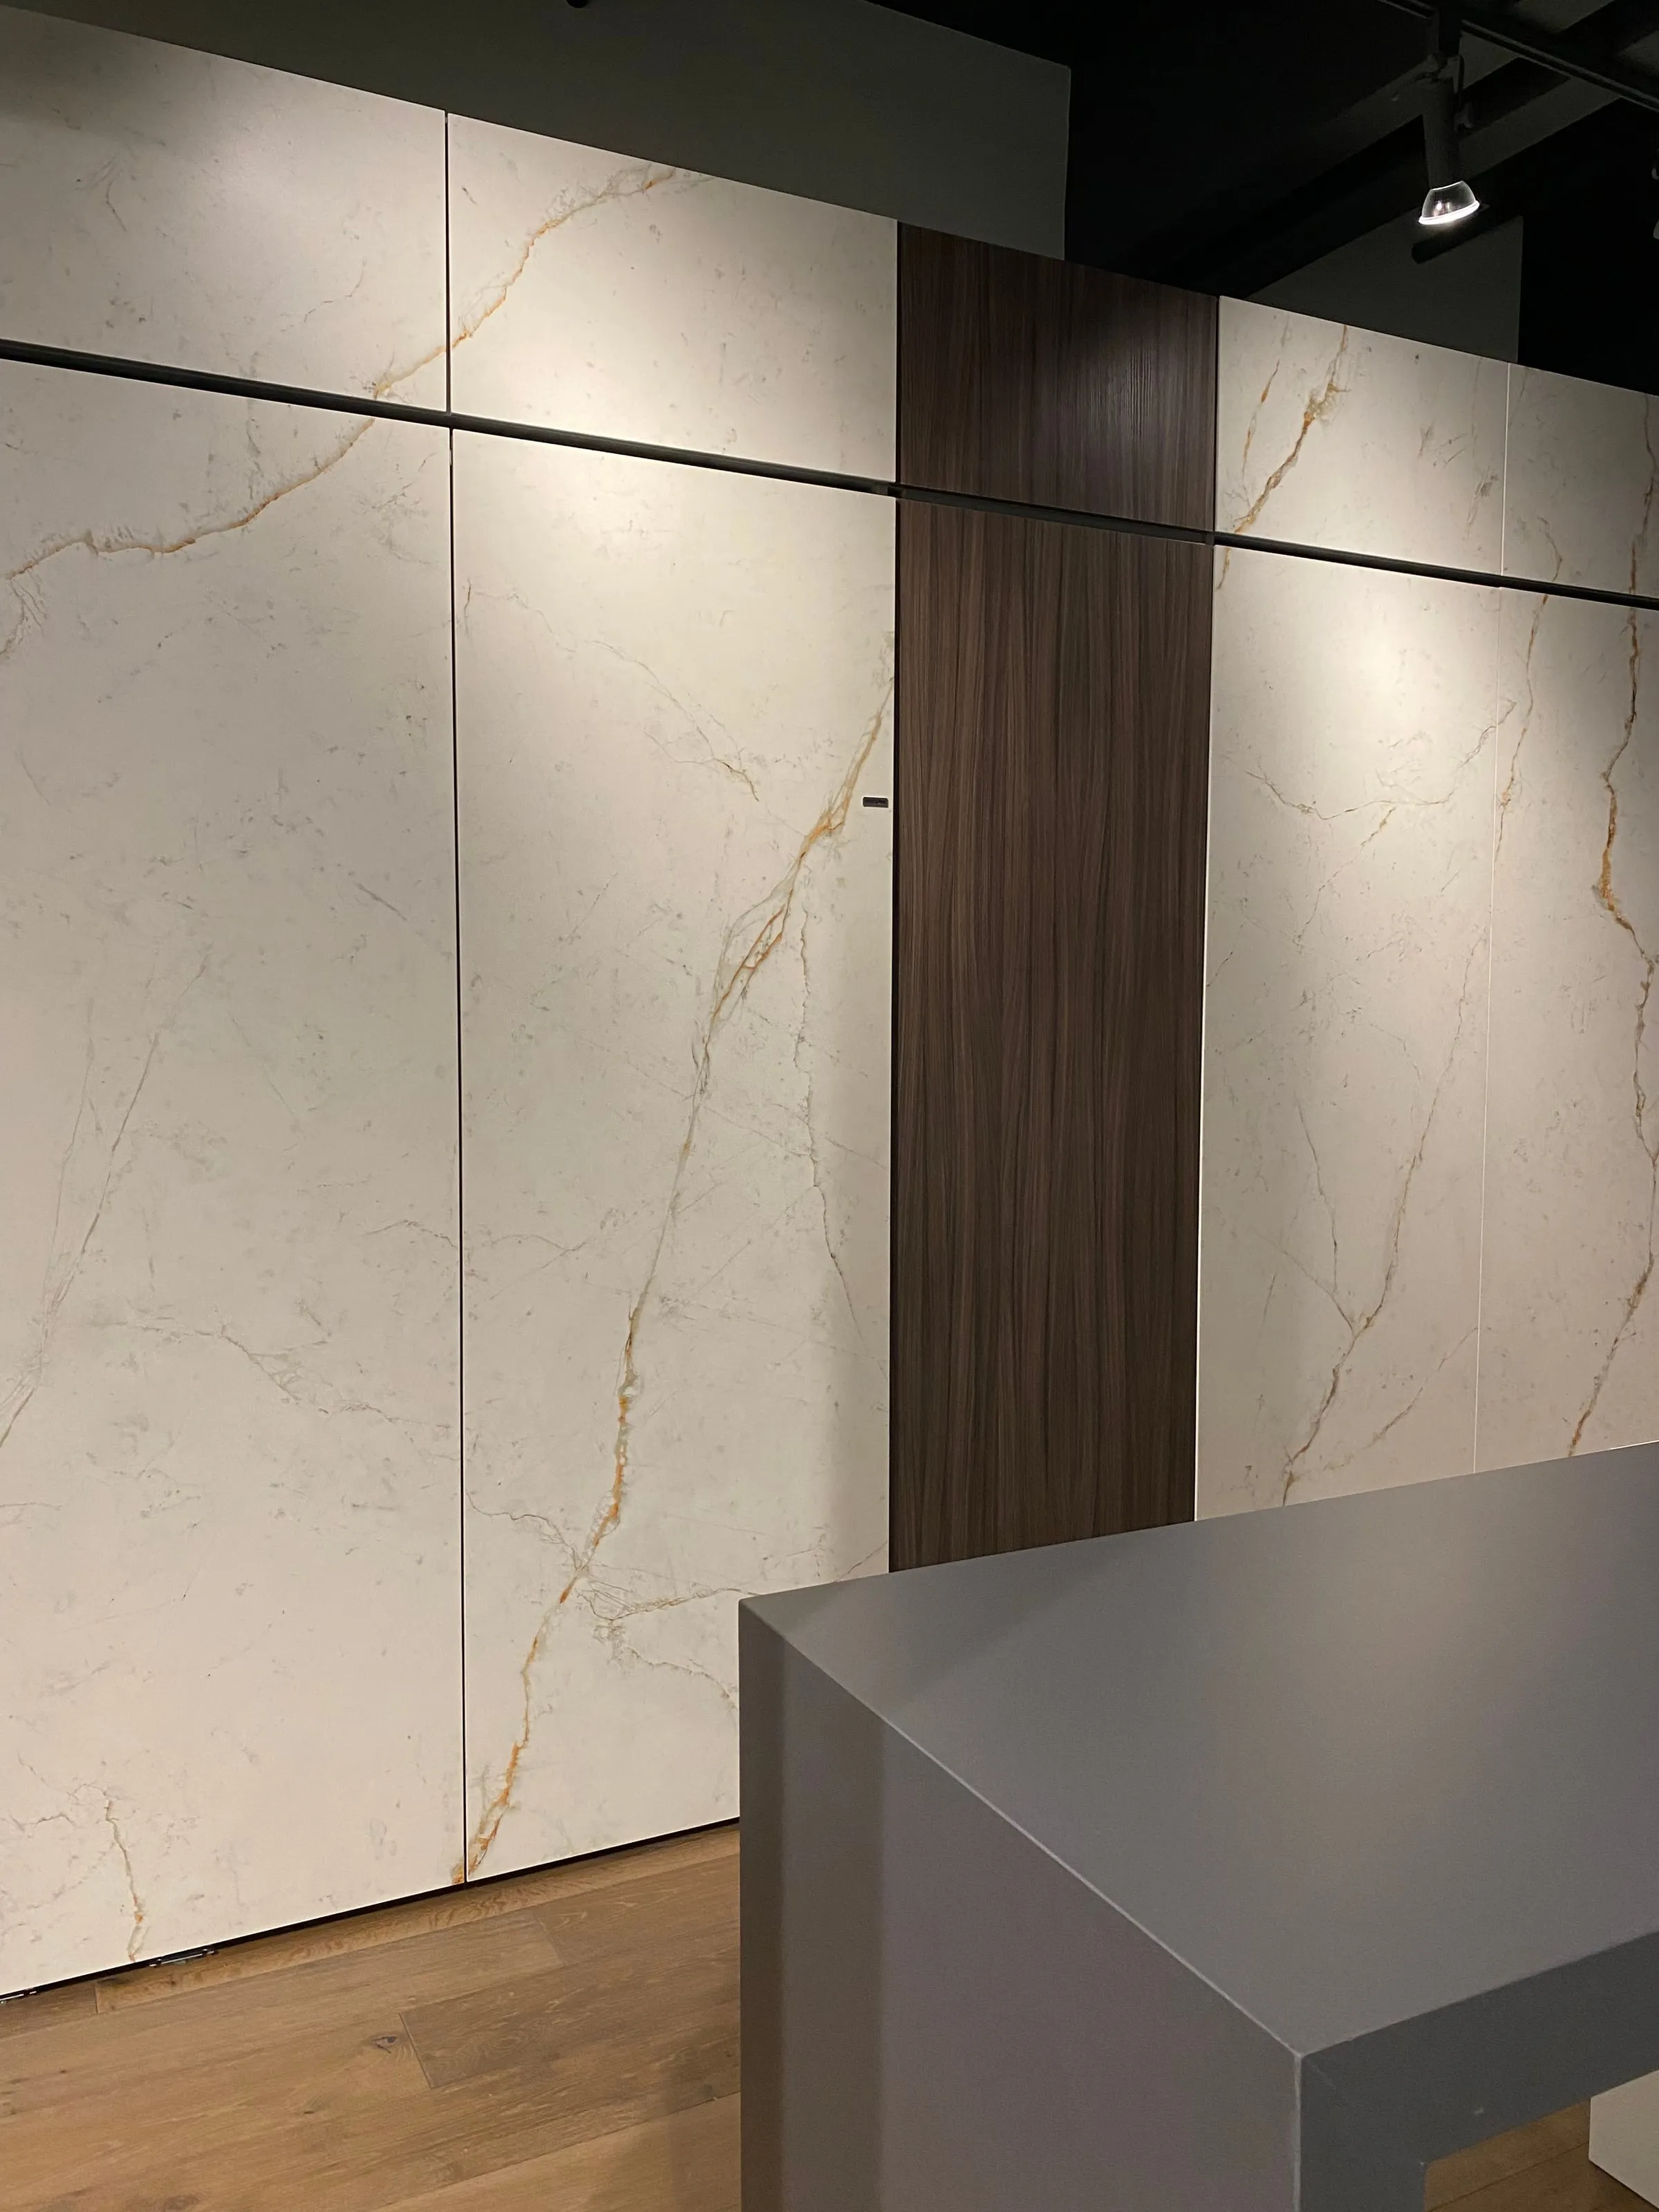
Grain and pattern matching
Faces are laid out so the pattern flows across doors, counters and panels.
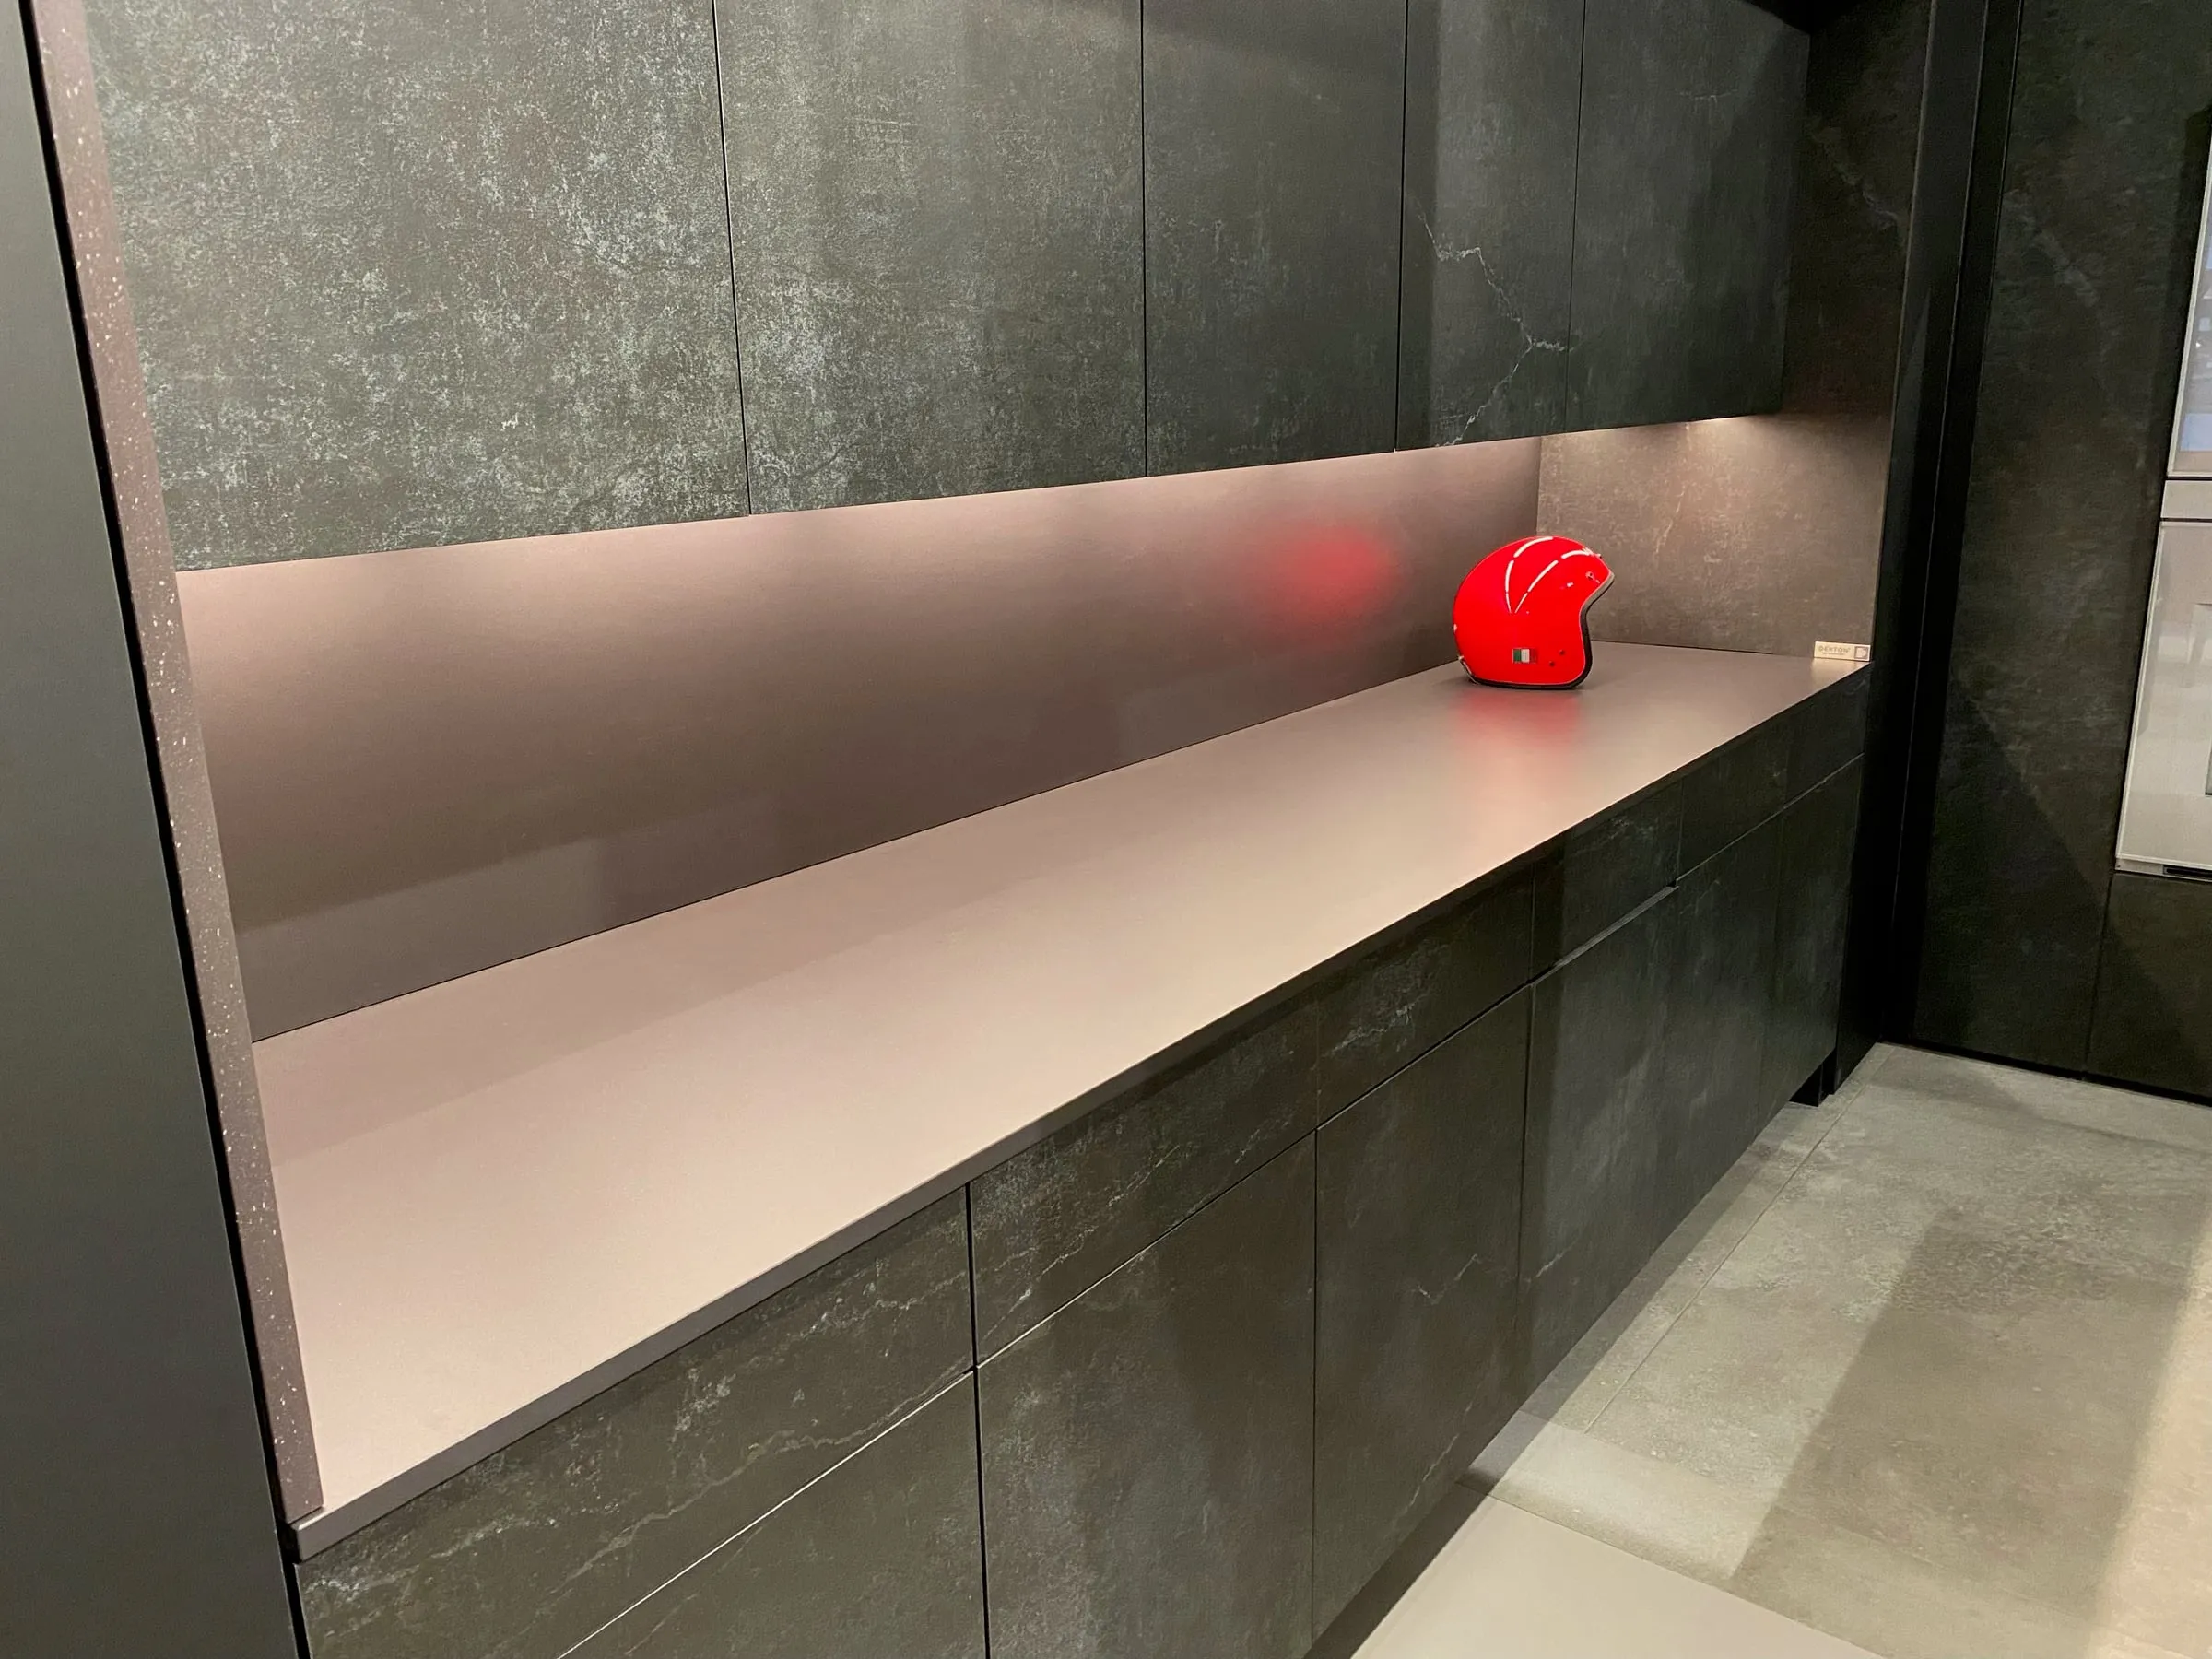
Hardware planning
Hinges, handles and clearances are specified with the door build, not added afterward.
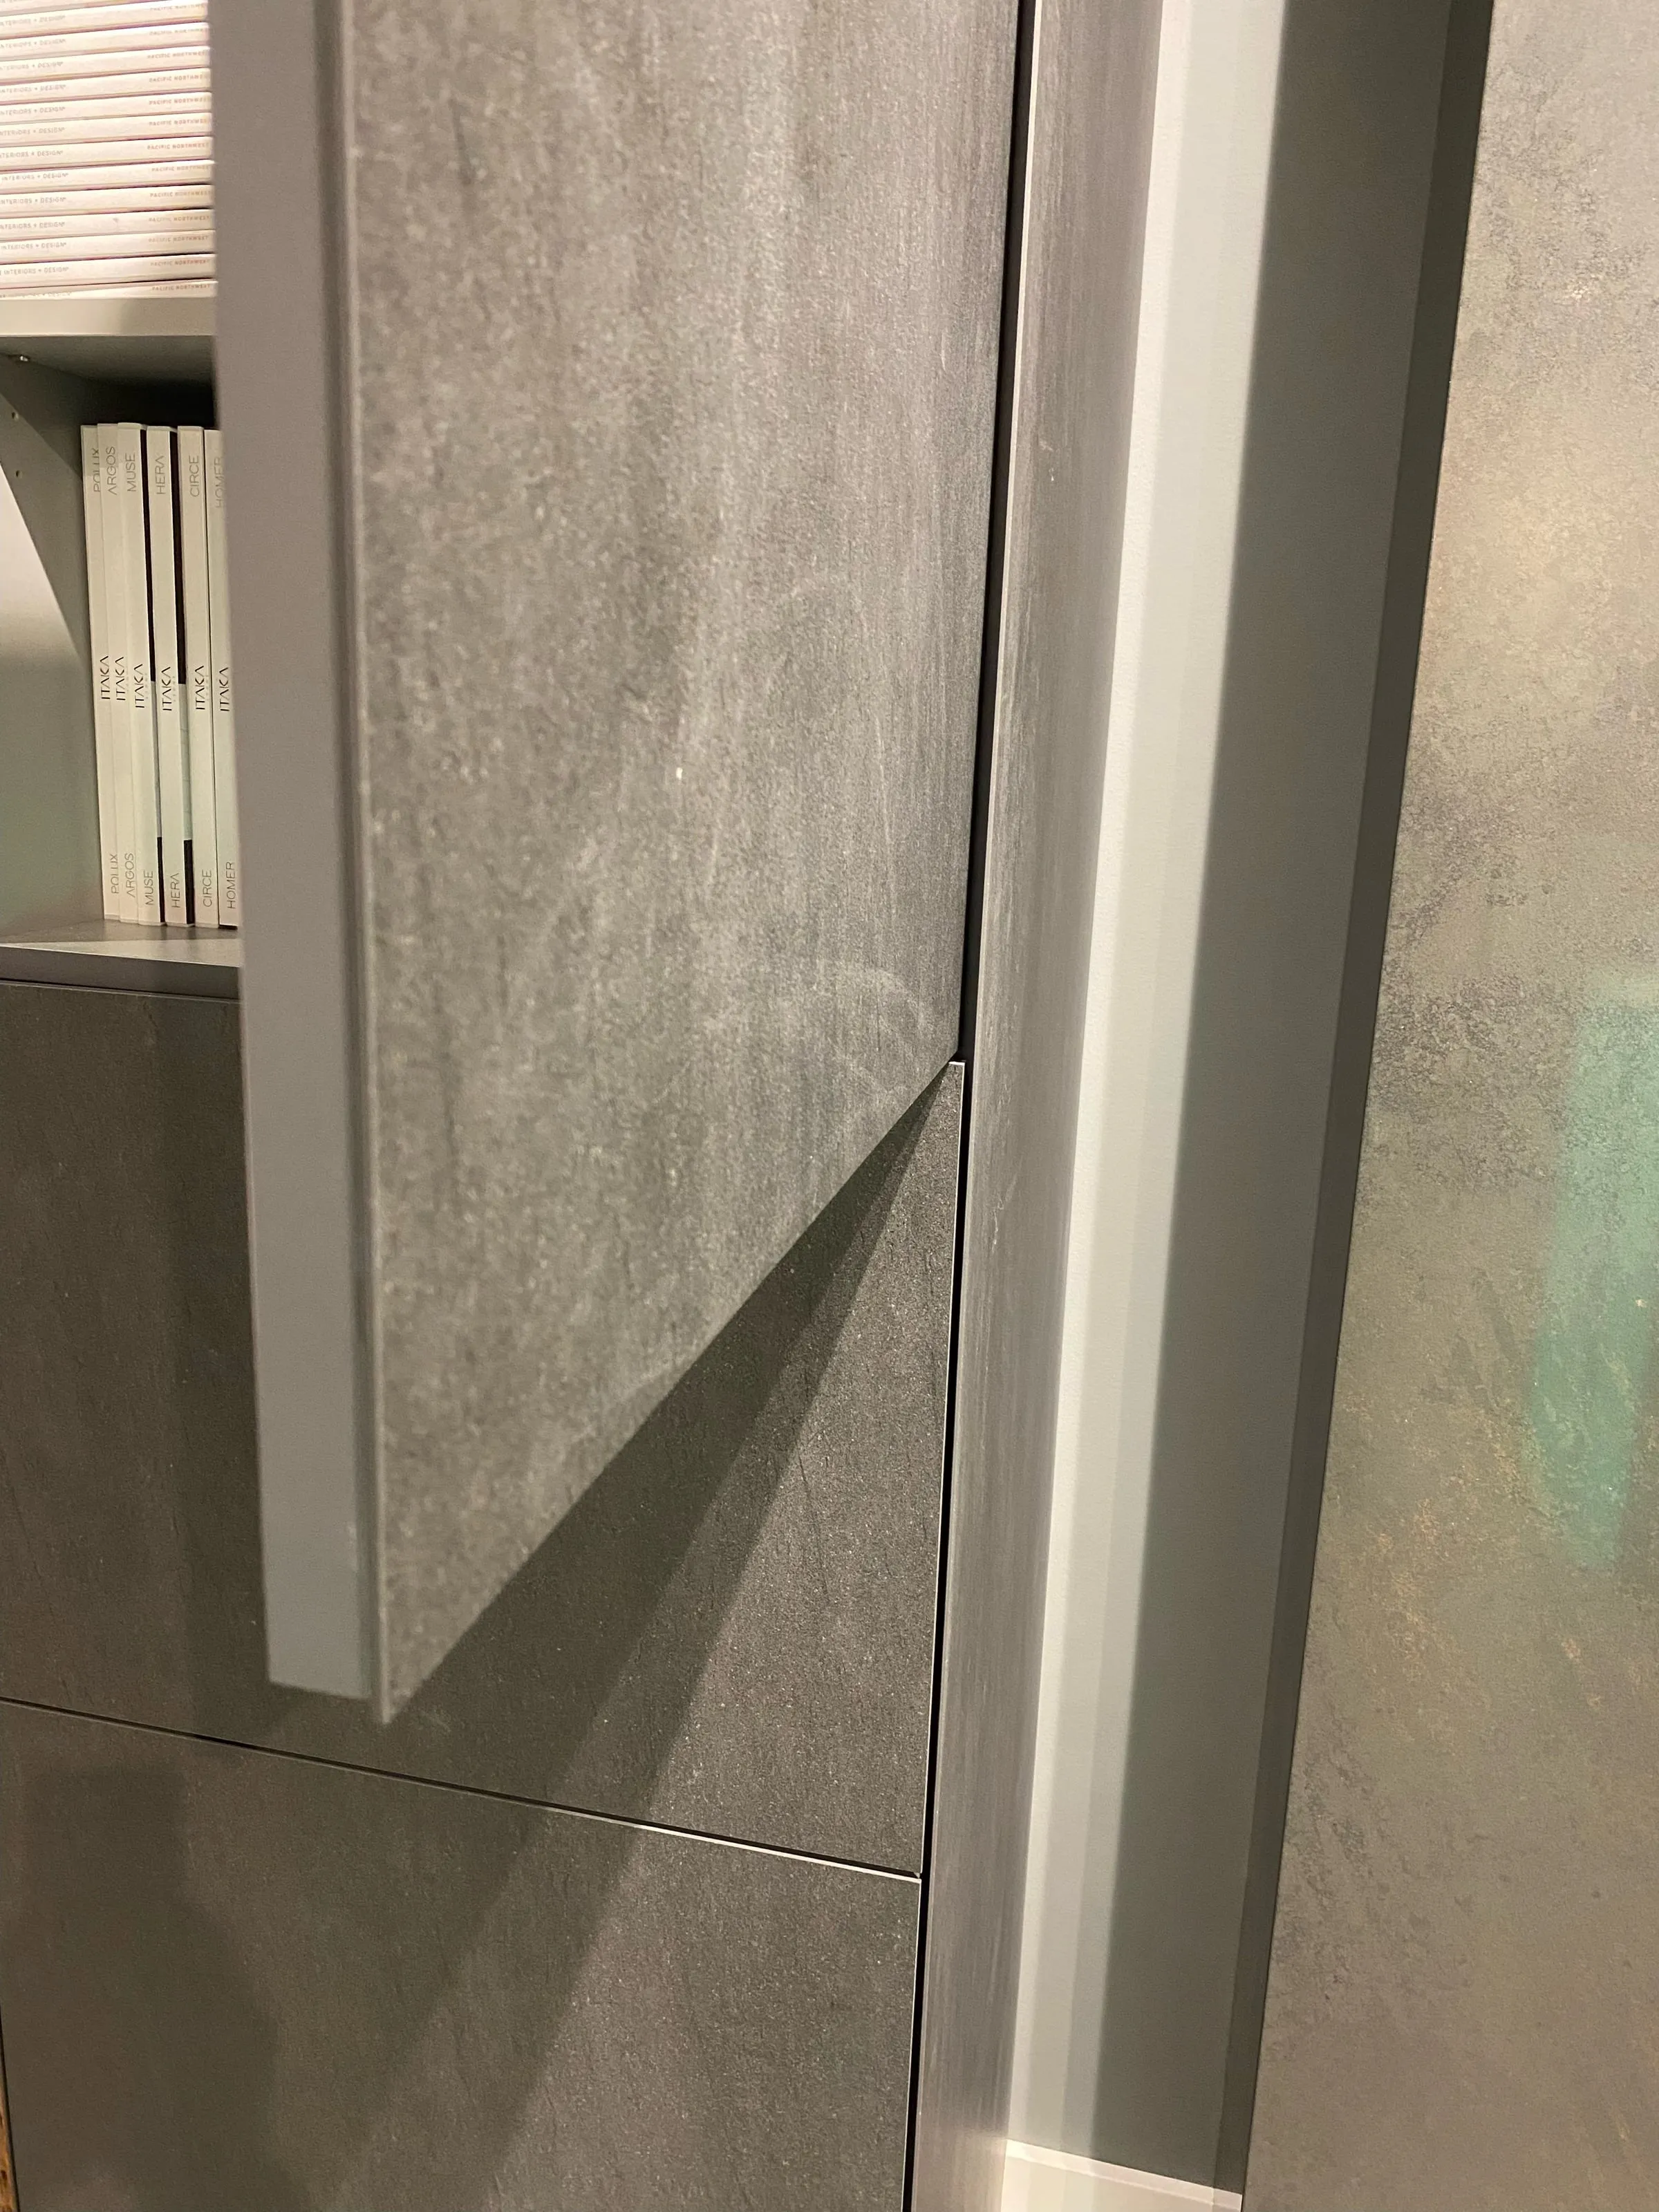
Panels and cabinet runs
The same approach extends to side panels, islands and wall panels for full material continuity.
Step by step
How Your Stone Veneered Cabinets Project Is Planned and Installed in Sammamish
Define the look
We review your cabinetry and decide which doors and panels carry stone, and in which material.
Confirm the build
The face, core, bonding system and hardware are specified together with your cabinet source.
Template and fabricate
Door and panel sizes are measured and specified, with the layout planned for pattern flow.
Install and fit
Doors and panels are fitted, aligned and checked with the countertop and surrounding surfaces.
Plan ahead
What Sammamish Projects Need to Plan For
Real projects
Photos of Stone Veneered Cabinets Near Sammamish
Sammamish homes
Built for Sammamish Homes
Newer plateau homes with open kitchens
Large islands and open living areas suit large-format surfaces with few seams.
Lakeside homes with outdoor living
Patios and outdoor kitchens that need surfaces made for the weather.
Questions
Stone Veneered Cabinets in Sammamish: Your Questions Answered
Nearby
Stone Veneered Cabinets in Cities Near Sammamish
Plan your stone veneered cabinets in Sammamish
Share photos, rough sizes and the material you like. We will help you take the next step.