Proudly serving Sammamish, WA
Fireplaces & Tall Walls in Sammamish, WA
Fireplaces & Tall Walls are a natural fit for Sammamish, WA, where newer plateau homes often put a tall feature wall at the center of the great room. A fireplace wall gets looked at from the couch, so a stray seam or veining that stops mid-wall is easy to notice. We plan the panel layout first and decide how the stone reads from where you sit.
Larger lots and long carries come into play here more than anywhere. A tall panel is heavy, so we confirm the route from the driveway, the stairs and the ceiling height before fabrication starts. Large kitchens with big islands in the same open room also affect which finish suits the wall, because we want the fireplace and the kitchen to feel related without matching exactly.
For homes on the Sammamish Plateau with open layouts, we recommend a single large piece where the material and route allow it, held by a vacuum lifter during setting. The same approach applies in nearby Issaquah. Send photos of the wall with the quote form, or call (206) 200-6052 to book a conversation.
A fireplace wall is something people look at directly, from one spot, for a long time. A seam in the wrong place or veining that stops making sense is hard to ignore.
So we treat a tall wall as an installation problem first. Templating, layout and fabrication all serve how the panel is planned, lifted and set.
Scope of work
What Your Fireplaces & Tall Walls Project in Sammamish Includes
Material guidance for vertical stone
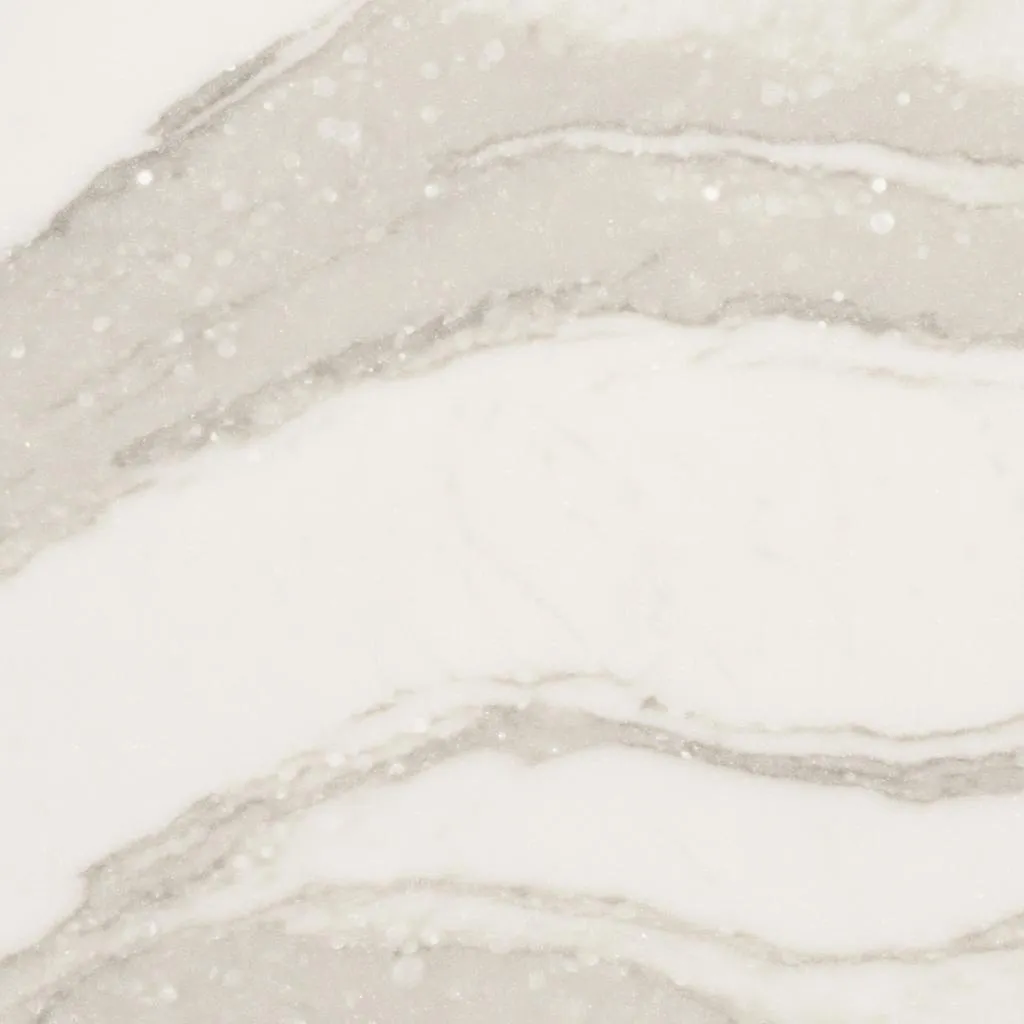
Weight, panel size and nearness to heat matter more on a wall than on a counter. We select with the application in mind.
Layout and vein direction
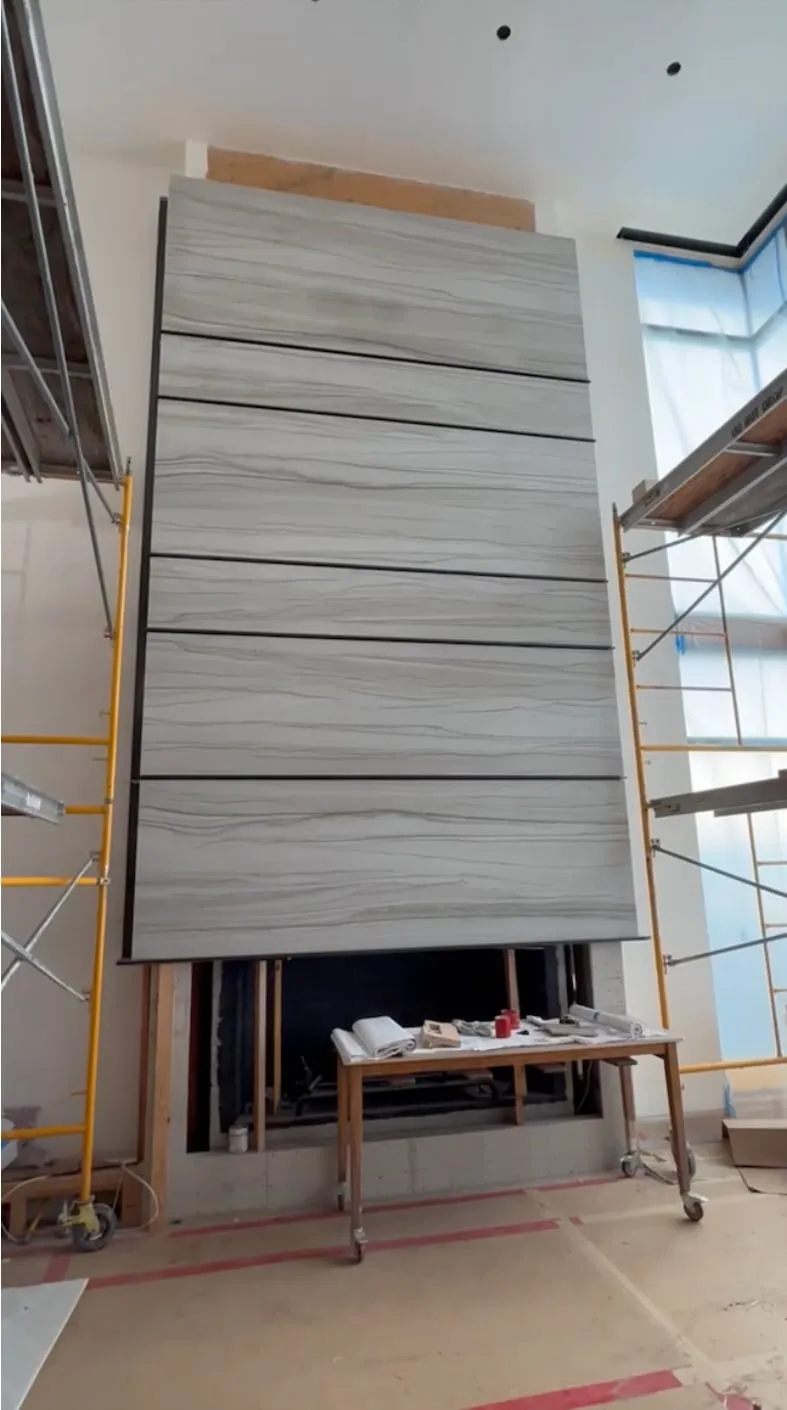
We lay out the panel against the wall and decide how the veining runs and where any seam falls.
As-built measurement
Plumb, the firebox opening, the hearth line and any returns are captured digitally, so the stone fits the room that exists.
Vacuum lifting plan
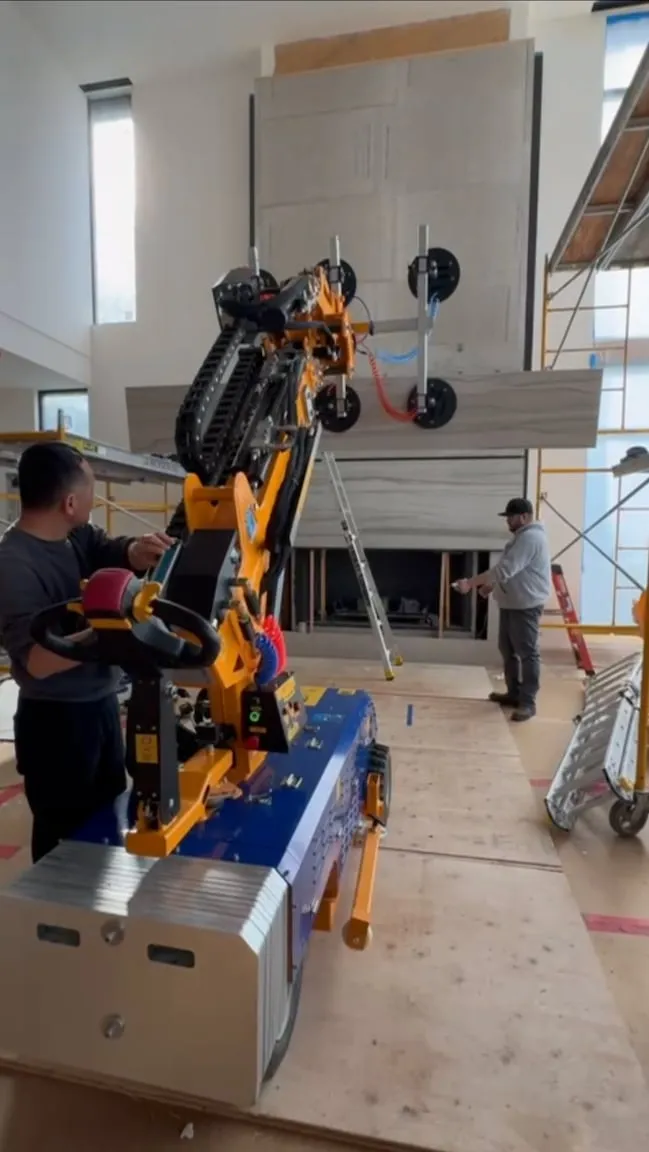
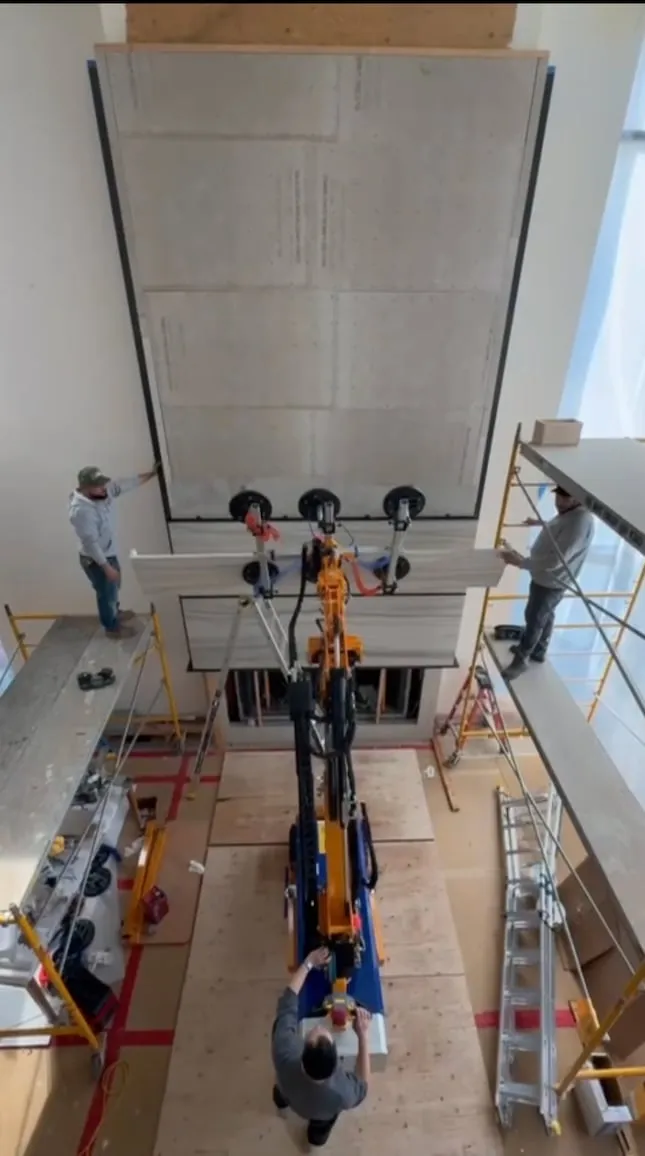
Large panels are held vertically by a vacuum lifter while they are positioned and bonded, keeping load even across the stone.
Route and substrate checks
Delivery path, stairs, ceiling height and the condition of the wall are confirmed before install day.
Step by step
How Your Fireplaces & Tall Walls Project Is Planned and Installed in Sammamish
Define the wall's job
We start with what the wall has to do and what sits behind it, which decides the appropriate materials.
Select and lay out
You view slabs at a supplier showroom, then we lay out the panel and agree on veining and seams.
Measure and fabricate
The wall is measured as built, and the digital template drives fabrication with openings and edges as agreed.
Lift and set
The route, lifting method and substrate are confirmed, then the panel is raised, positioned and bonded.
Plan ahead
What Sammamish Projects Need to Plan For
Real projects
Photos of Fireplaces & Tall Walls Near Sammamish
Sammamish homes
Built for Sammamish Homes
Newer plateau homes with open kitchens
Large islands and open living areas suit large-format surfaces with few seams.
Lakeside homes with outdoor living
Patios and outdoor kitchens that need surfaces made for the weather.
Questions
Fireplaces & Tall Walls in Sammamish: Your Questions Answered
Nearby
Fireplaces & Tall Walls in Cities Near Sammamish
Plan your fireplaces & tall walls in Sammamish
Share photos, rough sizes and the material you like. We will help you take the next step.