Kitchen · Port Ludlow, WA

Port Ludlow Kitchen in Dekton Laurent and Rem

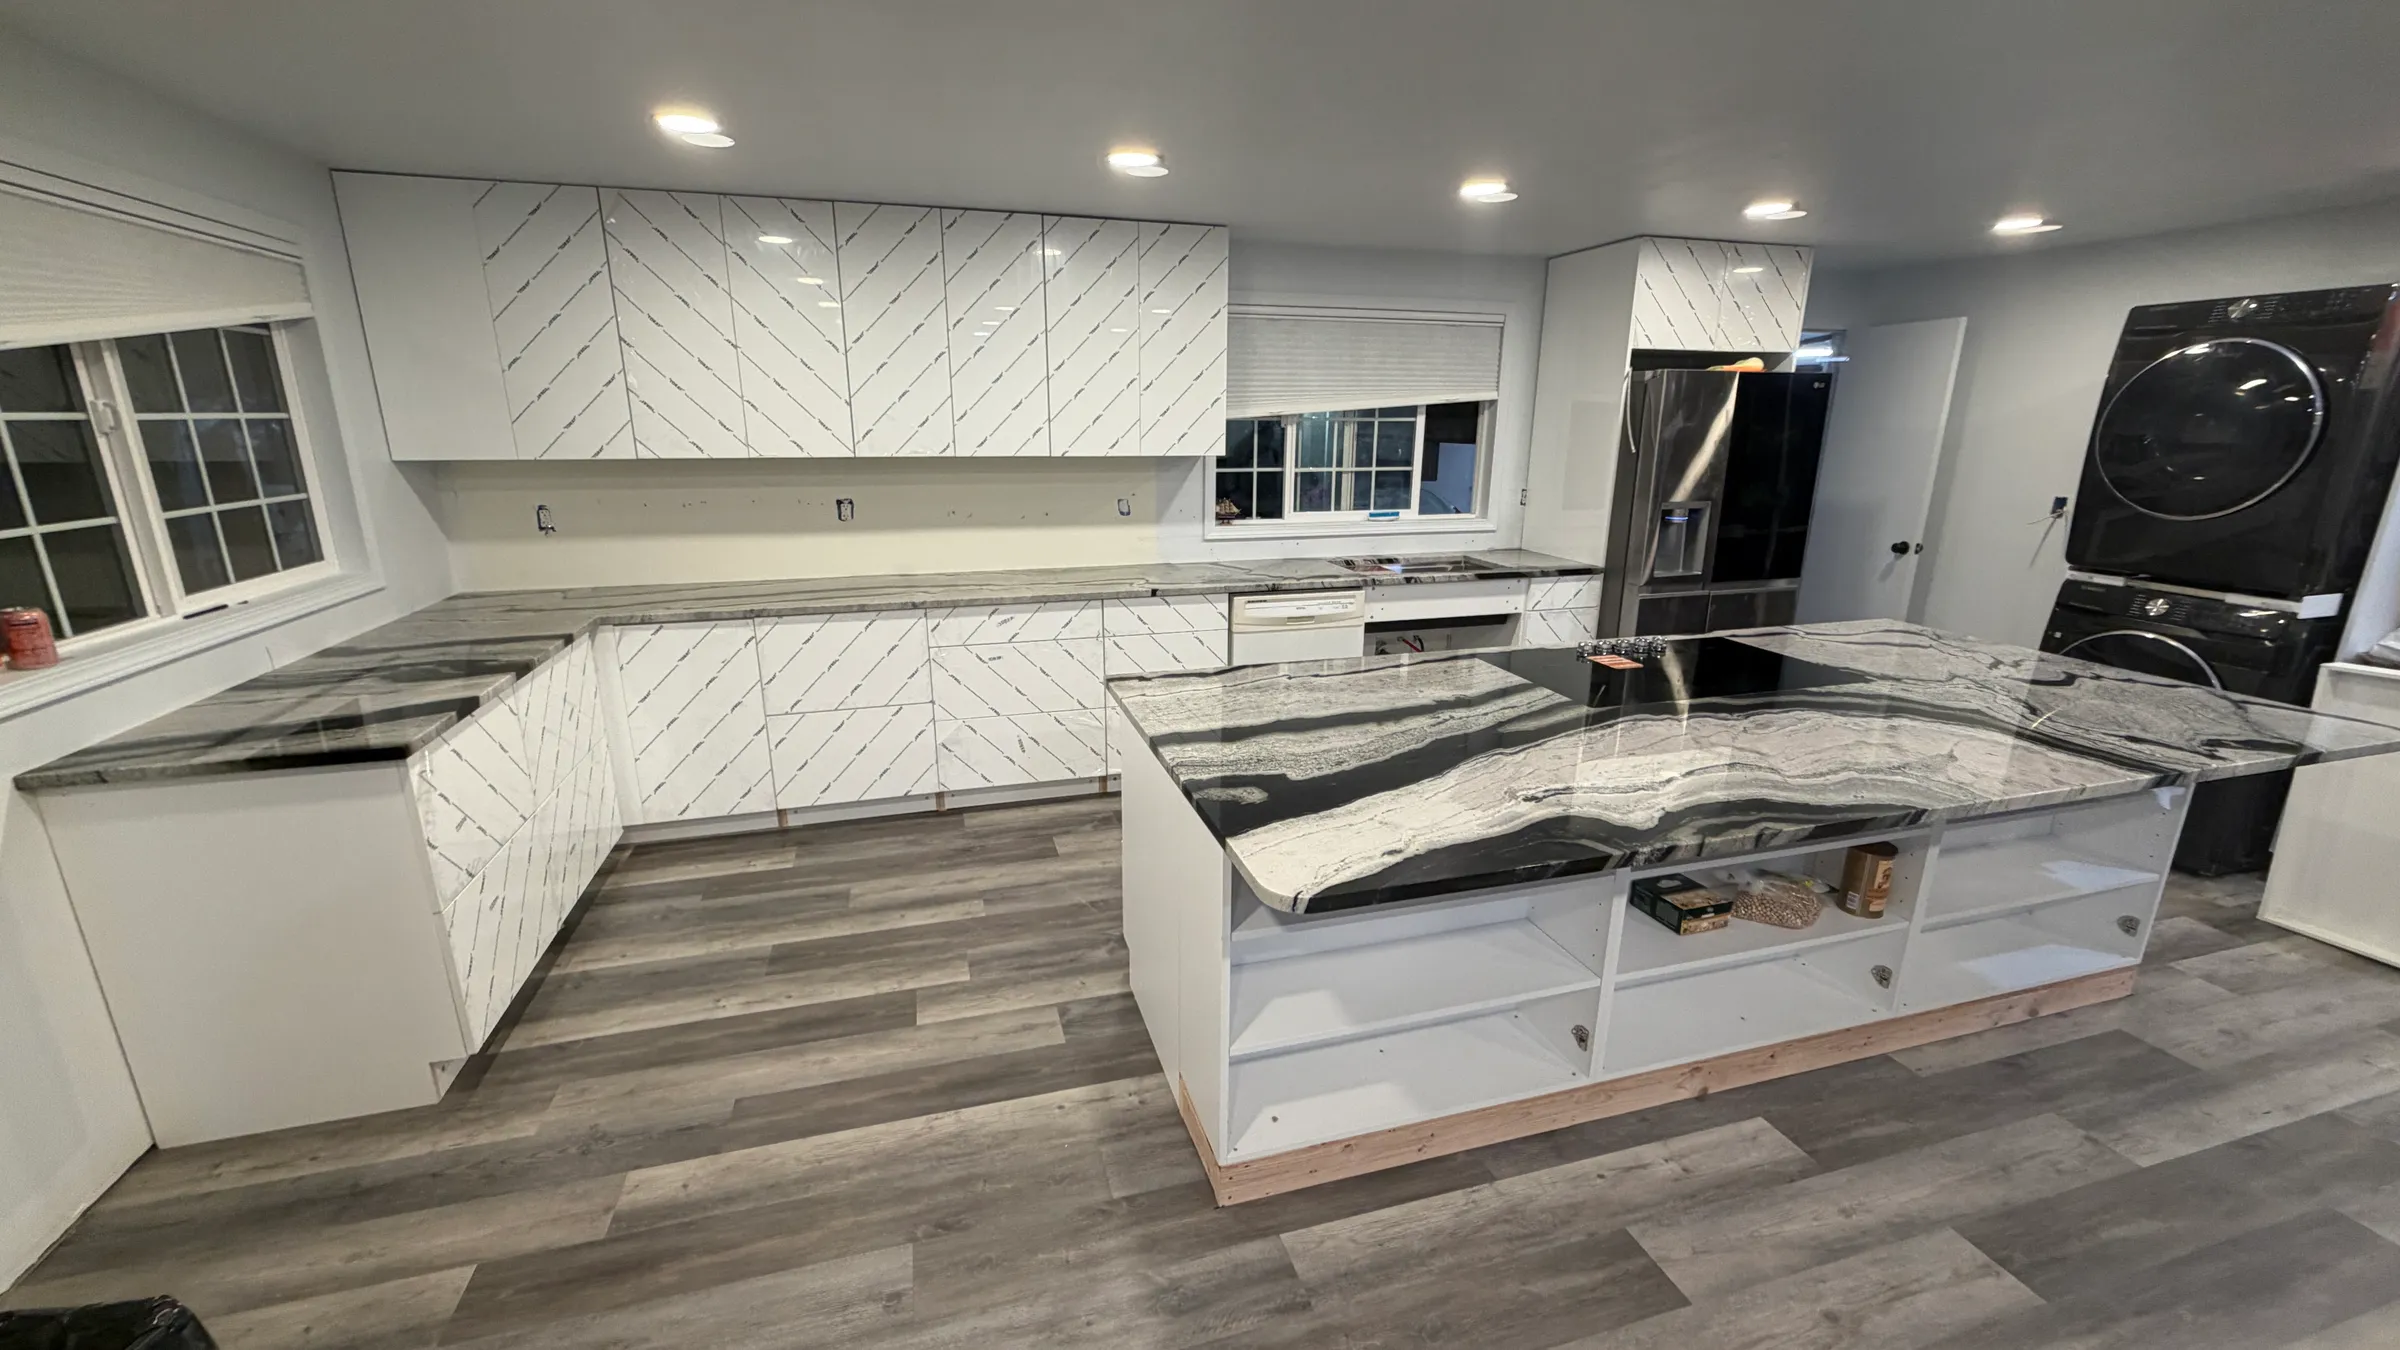
A Port Ludlow kitchen in Dekton Laurent and Dekton Rem, with full-height backsplashes, mitered waterfall details and a dining table on a hidden metal frame.

City
Port Ludlow, WA
Project type
Kitchen
Material
Sintered Stone
Brand
Dekton
Materials
Dekton Laurent and Dekton Rem
Backsplash
Full height
Edge
Mitered waterfall
Cutouts
Sink, cooktop and downdraft
Extras
Dining table with metal substructure

About this project

The challenge

The veining had to flow across the countertops, island and backsplash. The layout needed cutouts for the sink, cooktop and downdraft, and the backsplash and island had to meet precisely. The dining table also needed structural support under the Dekton top.

The solution

We used digital laser templating to capture the space and line up the veining across the countertops and full-height backsplash. The specs cover each cutout and the mitered waterfall edge details. A custom metal substructure supports the dining table and stays discreet.

The result

The kitchen has a balanced, contemporary look with the Laurent and Rem veining flowing across the room. The seating area and dining table make it practical for daily life and entertaining.

The challenge in detail

Complex Layout and Vein Matching

This Port Ludlow kitchen uses two Cosentino surfaces, Dekton Laurent and Dekton Rem, both in 2 cm. Each has a distinctive vein pattern, and the client wanted that veining to match across the countertops and the backsplash. Keeping the surfaces visually continuous took detailed planning, and the backsplash and island surfaces also had to align precisely for a consistent installation.

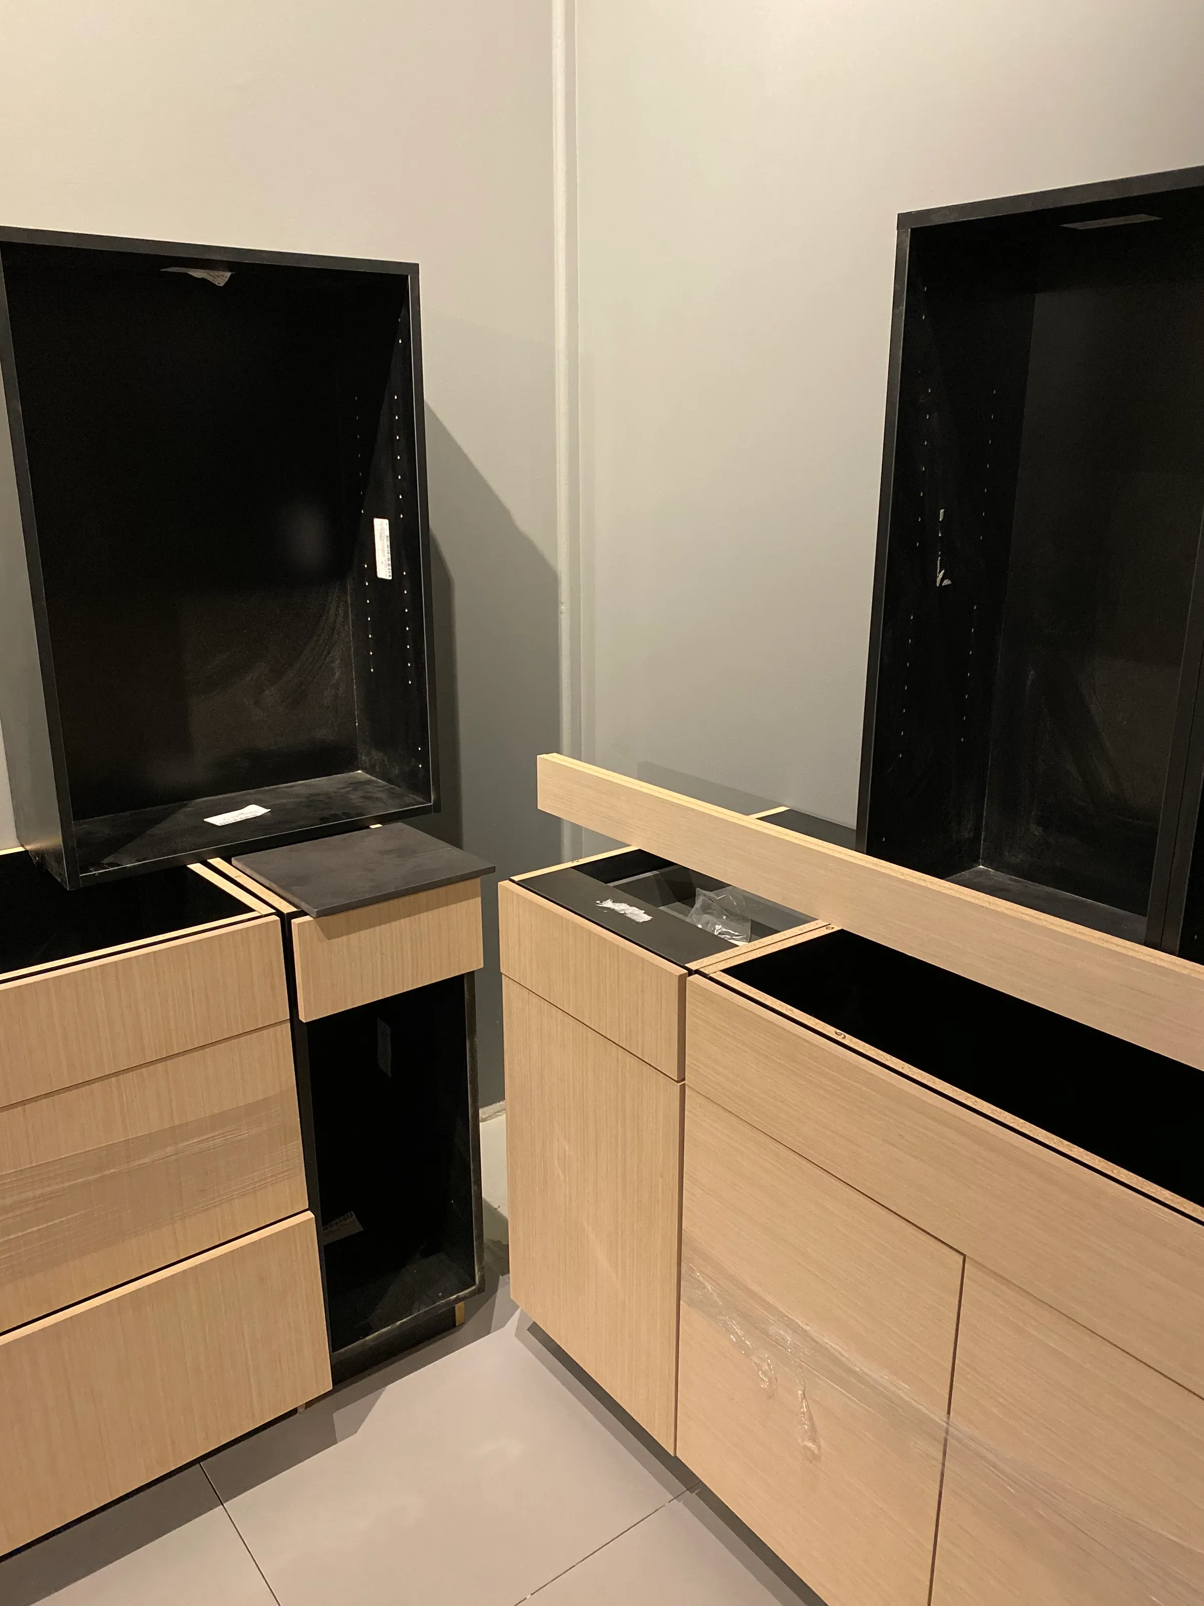
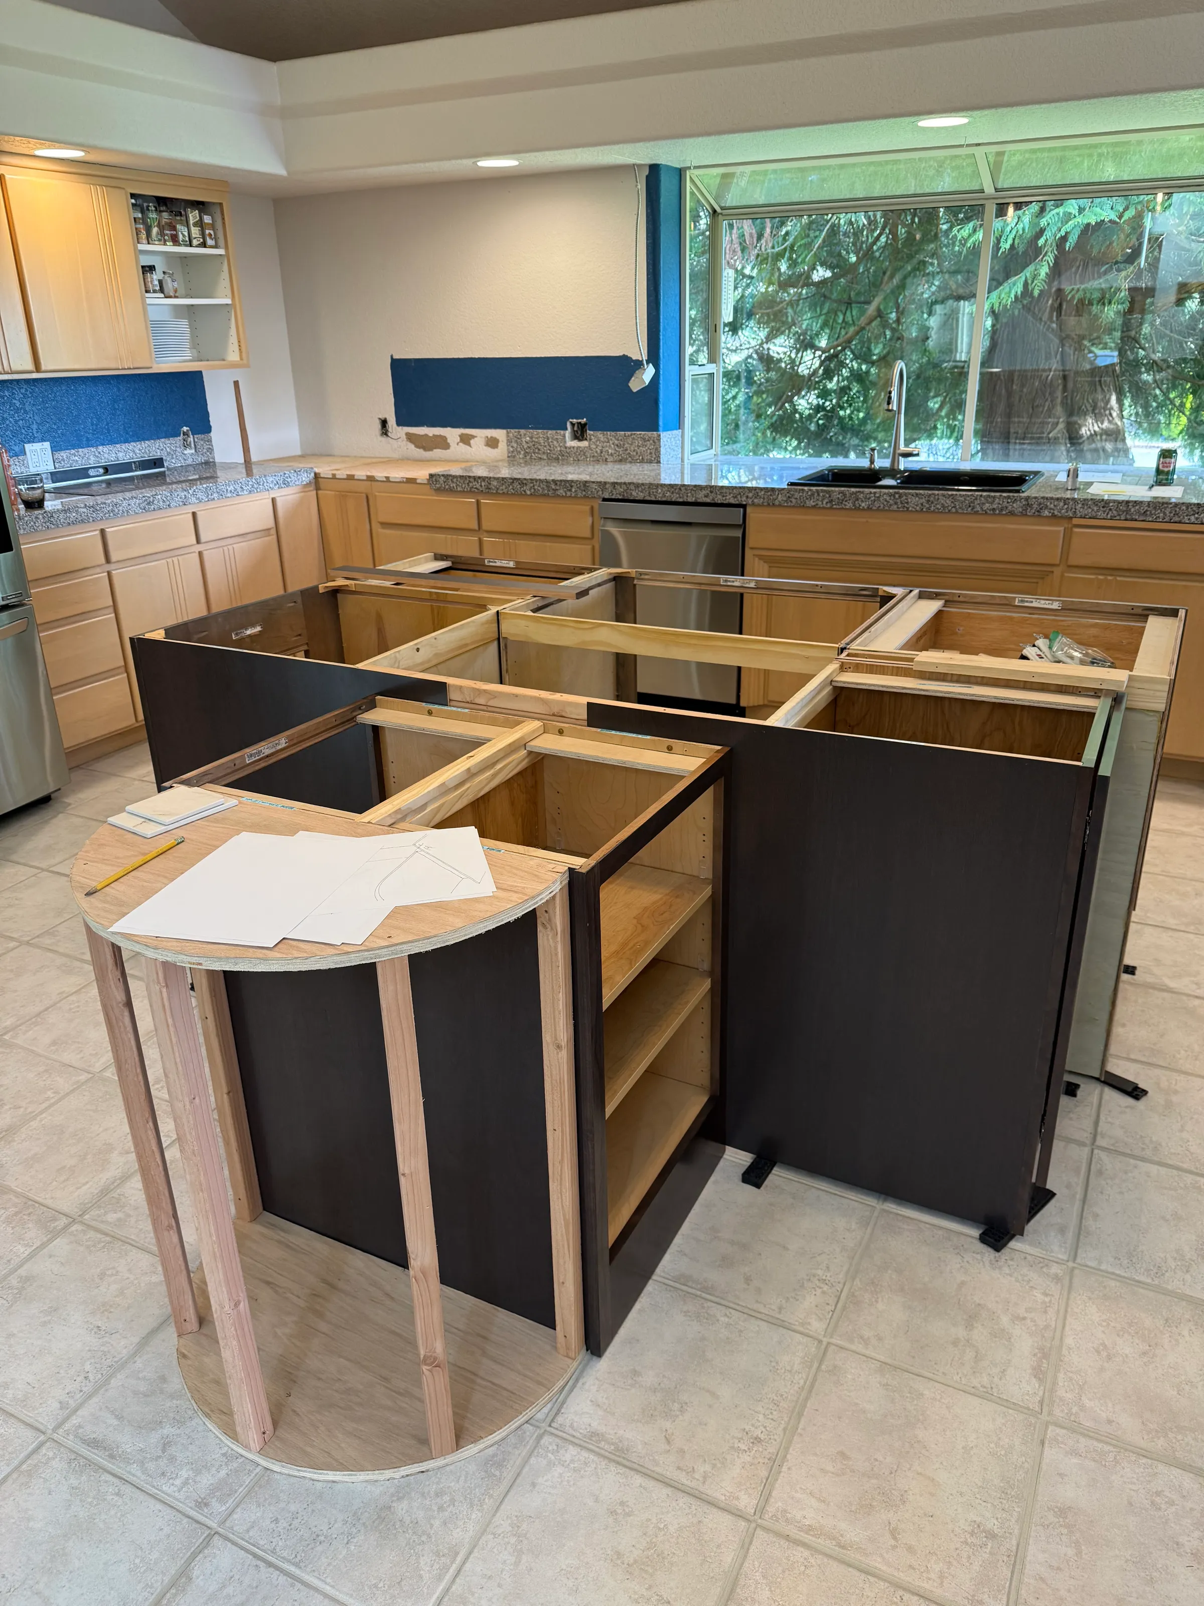
The layout called for several cutouts, for the sink, the cooktop and a downdraft, which added to the fabrication work. The existing kitchen had to be demolished and the site prepared before the new countertops, backsplash and supporting elements could go in. The dining table brought a structural requirement of its own. A custom metal substructure was built into it to carry the Dekton top while keeping the clean look that suits an open-plan layout.
How we approached it

Precision Planning and Execution

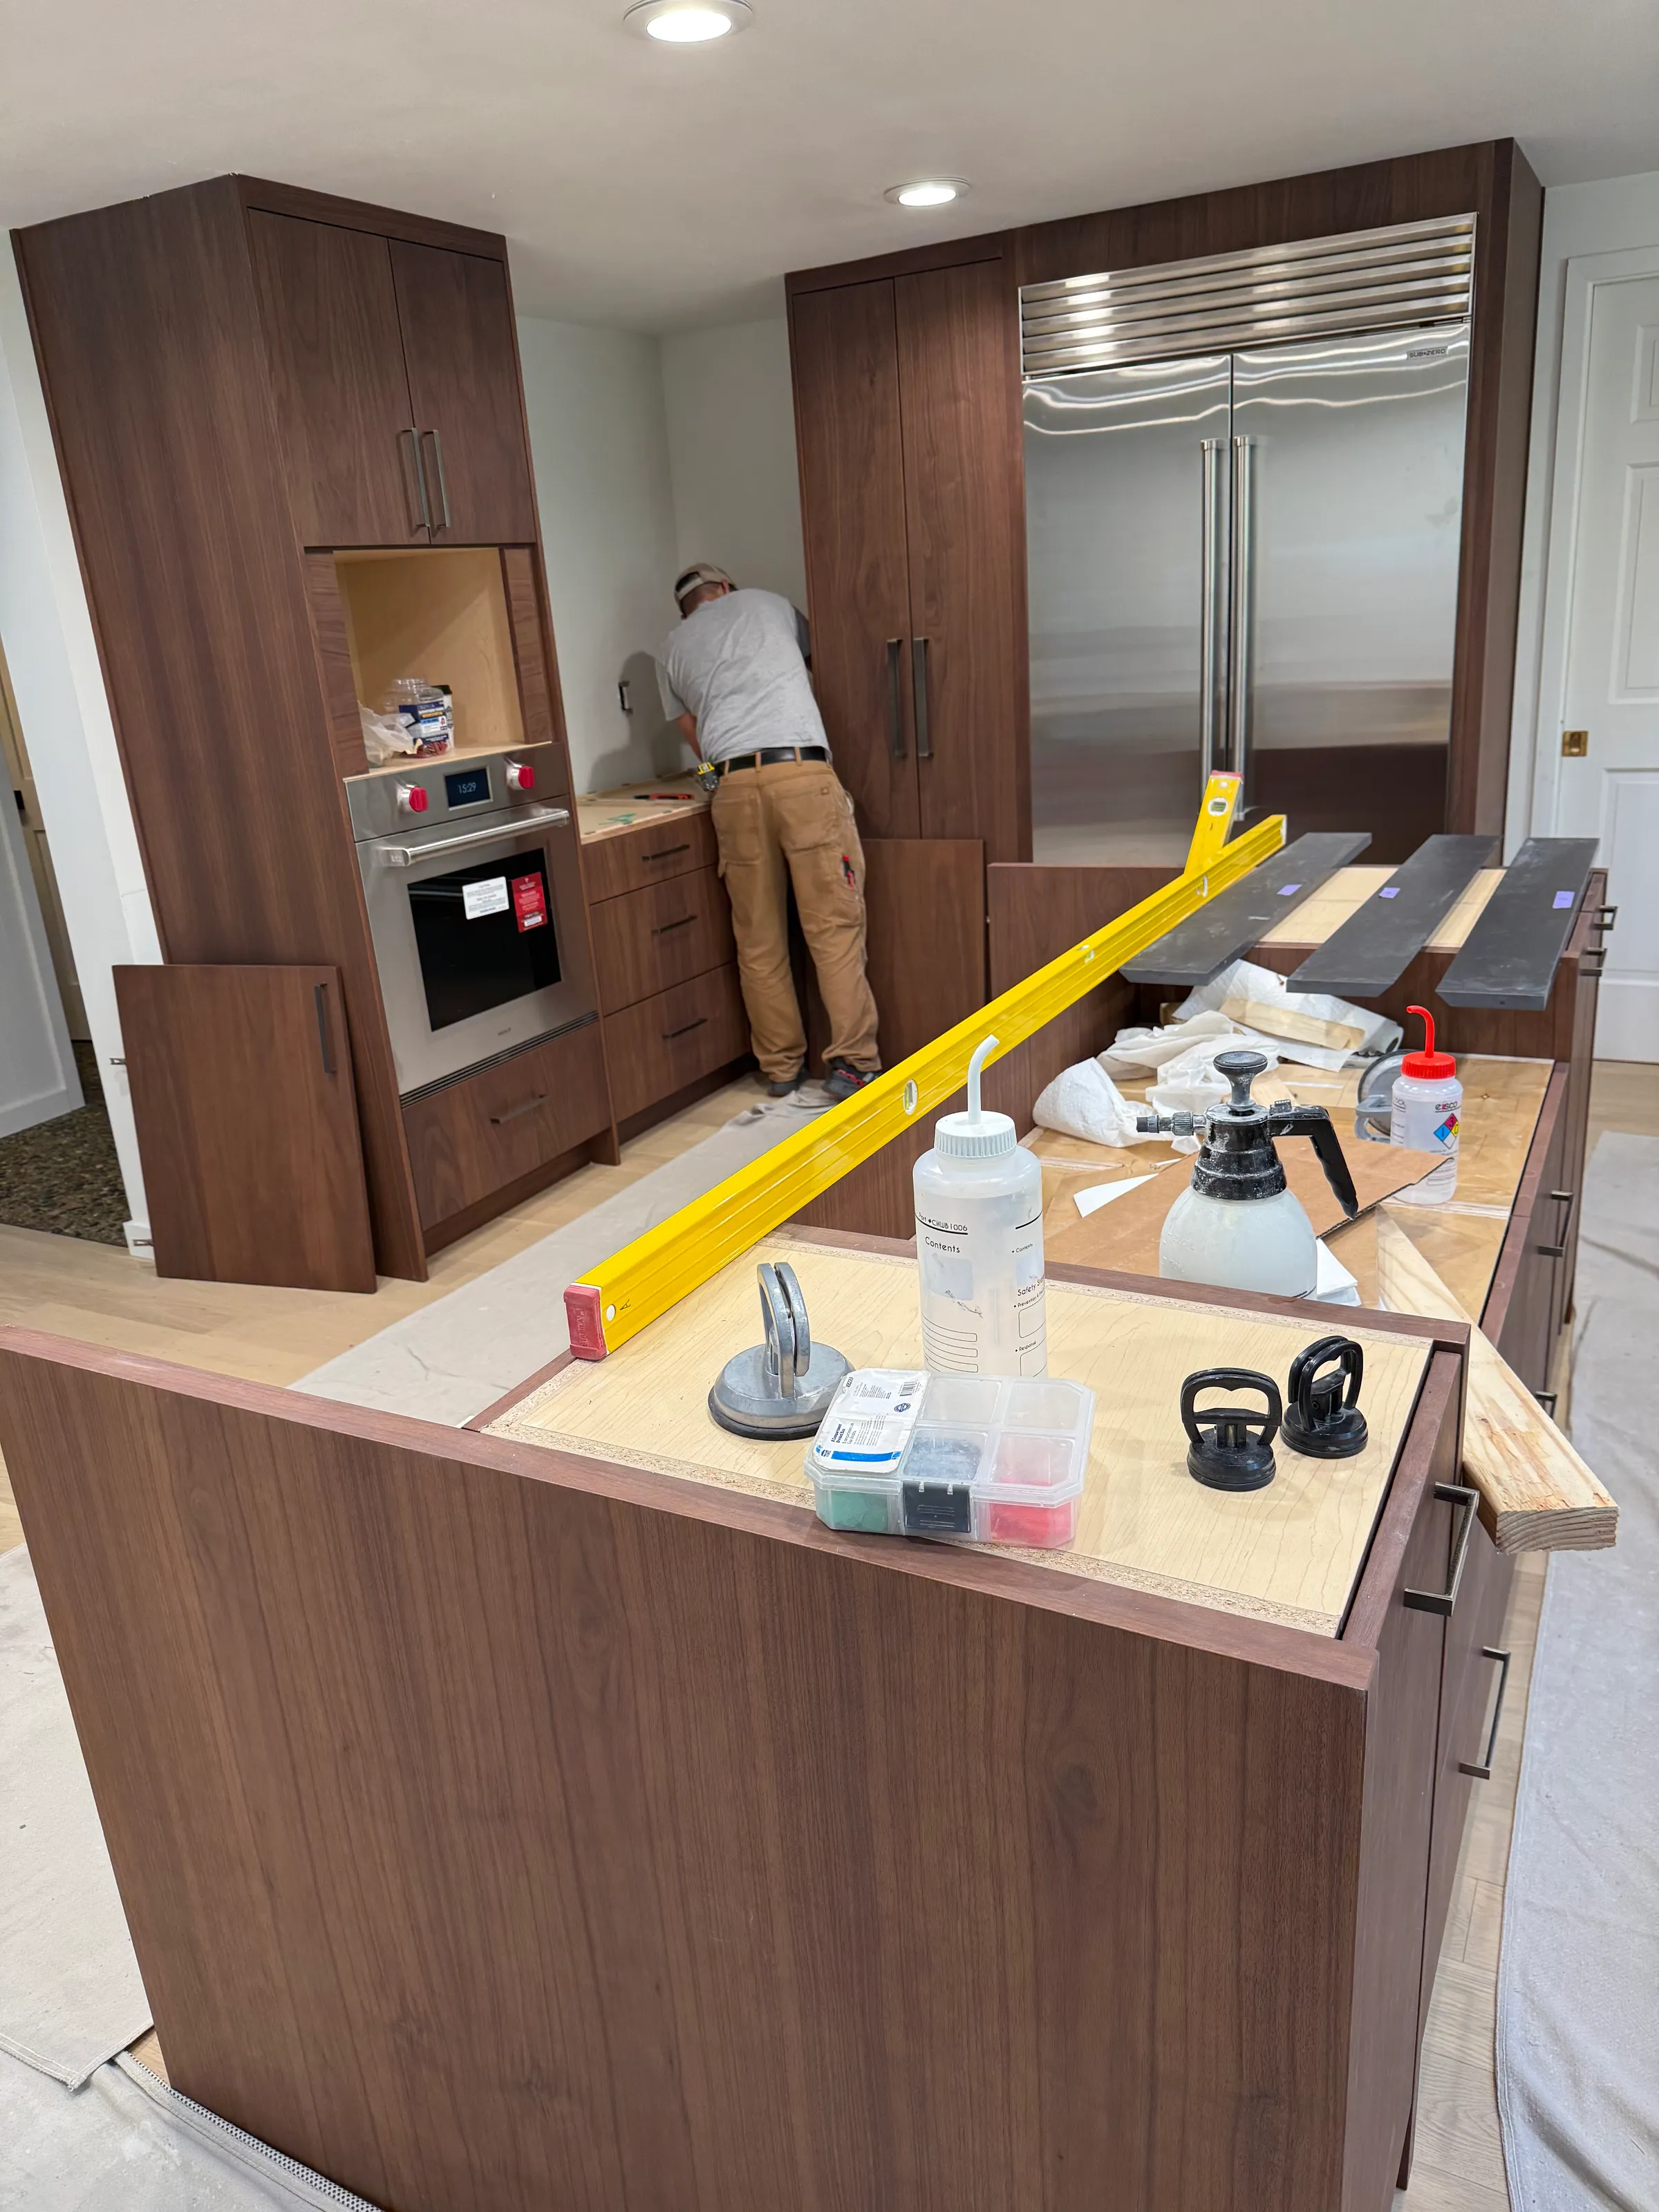
Digital laser templating captured the space and became the basis for laying out the Dekton Laurent and Dekton Rem slabs. The template made it possible to align the veining across the countertops and the full-height backsplash, so the installation looks consistent throughout.

CNC cutting followed the template for the sink, cooktop and downdraft openings, and the same process produced the mitered waterfall edge details and countertops cut to the planned specifications. For the dining table, a custom metal substructure was engineered to keep the Dekton surface stable without taking away from the contemporary design. The design and fabrication teams coordinated closely so the support works structurally and stays out of view.

The finished project

A Balanced, Contemporary Kitchen

The finished kitchen shows how contemporary design and careful fabrication work together. Coordinated vein matching in the Dekton Laurent and Dekton Rem carries across the countertops, island and backsplash, and the mix of bold veining and neutral tones gives the room a balanced feel. The full-height backsplashes carry the Dekton surfaces up the wall and keep the veining continuous above the counters.

The mitered waterfall details add definition while keeping clean architectural lines, and alignment and finish are consistent across every countertop element. The seating area and custom dining table make the kitchen more useful for everyday meals and for entertaining. Together, the Dekton surfaces and the installation give this Port Ludlow home a durable kitchen built for daily life.

Photos

Watch it done

Port Ludlow Kitchen in Dekton Laurent and Rem: Project Video

Services used

Materials

Brands

Keep exploring

More Kitchen Projects

  • Before, Bellevue Kitchen Countertops, Dekton Sirius

    Kitchen · Sintered Stone

    Bellevue Kitchen Countertops in Dekton Sirius

    Bellevue, WA

    A Bellevue kitchen with Dekton Sirius countertops, mitered edges, a 6 inch backsplash and matching window sills. Under-cabinet LED lighting shows off the deep color.

    Read case study
  • After, Everett Kitchen, MSI Eclipse Granite

    Kitchen · Granite

    Everett Kitchen in MSI Eclipse Granite

    Everett, WA

    An Everett kitchen with MSI Eclipse granite countertops, a polished eased edge and tight cutouts for the cooktop and sink. Seams are placed to stay out of sight.

    Read case study

Plan a project like this one

Share photos, rough sizes and the material you like. We will help you take the next step.