Kitchen · Gig Harbor, WA

Gig Harbor $13M Home: Taj Mahal Quartzite, 24 Feet Long

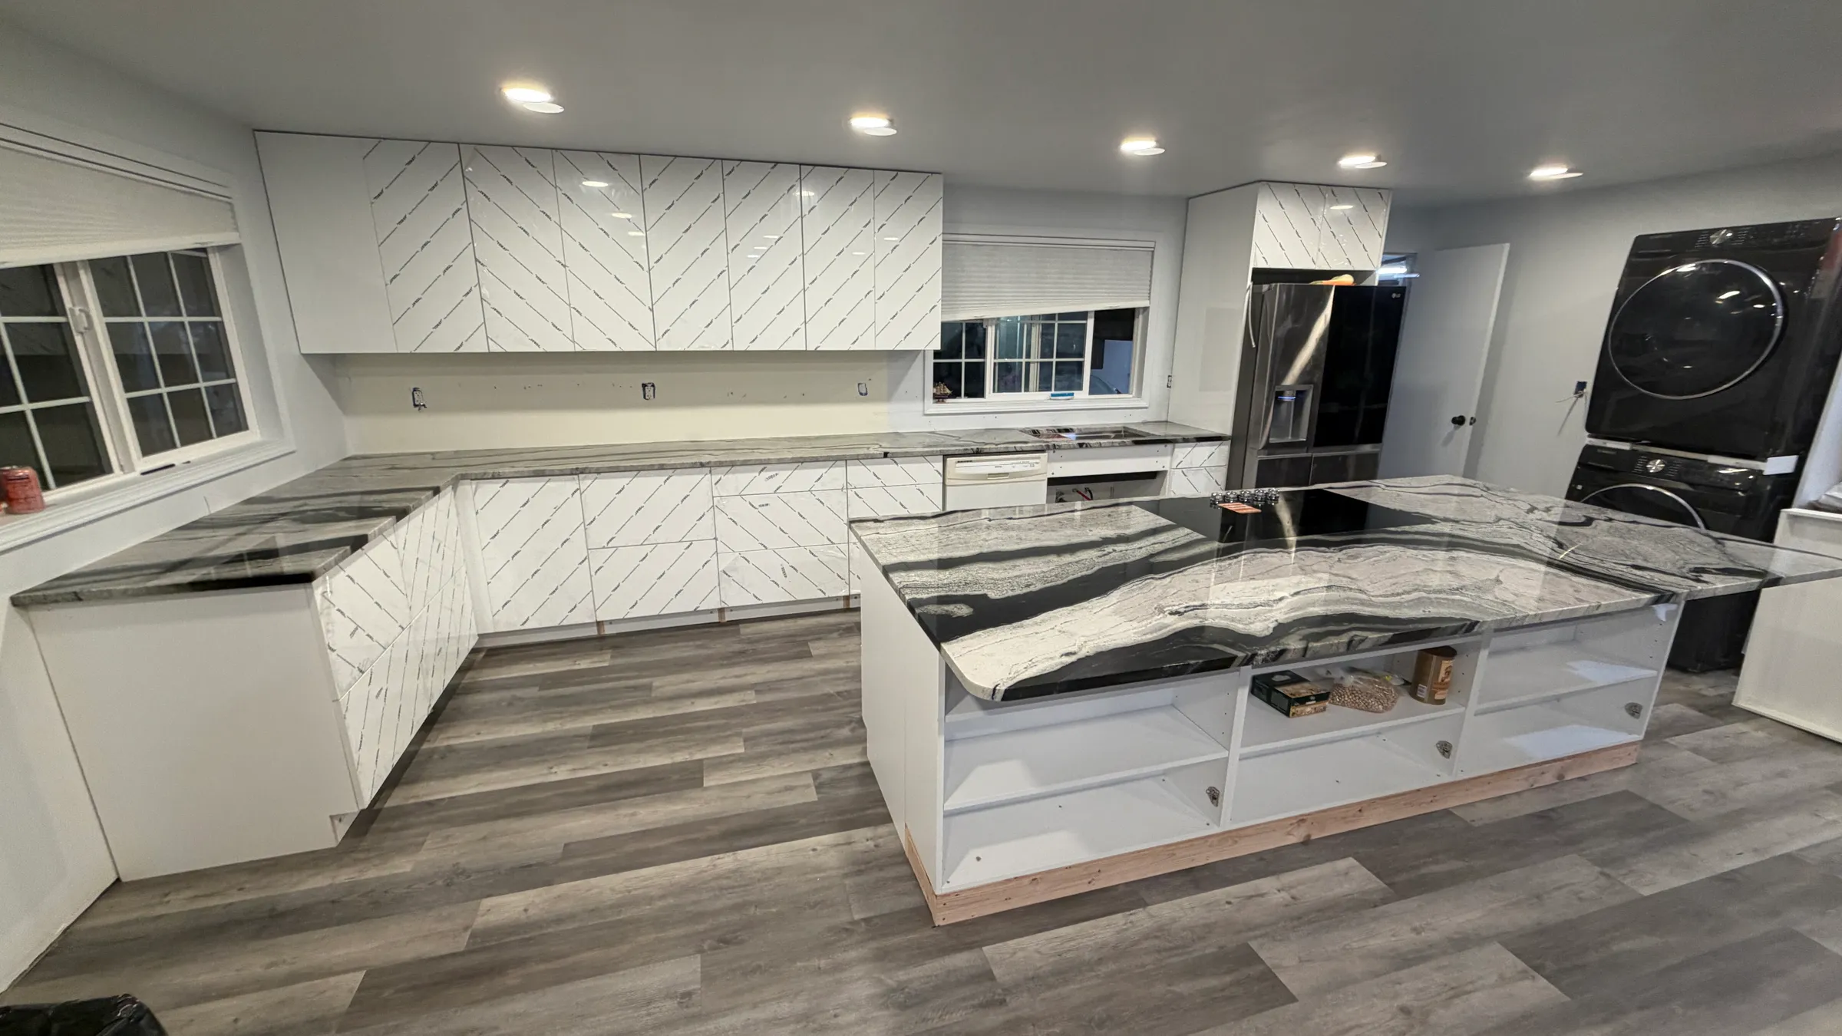
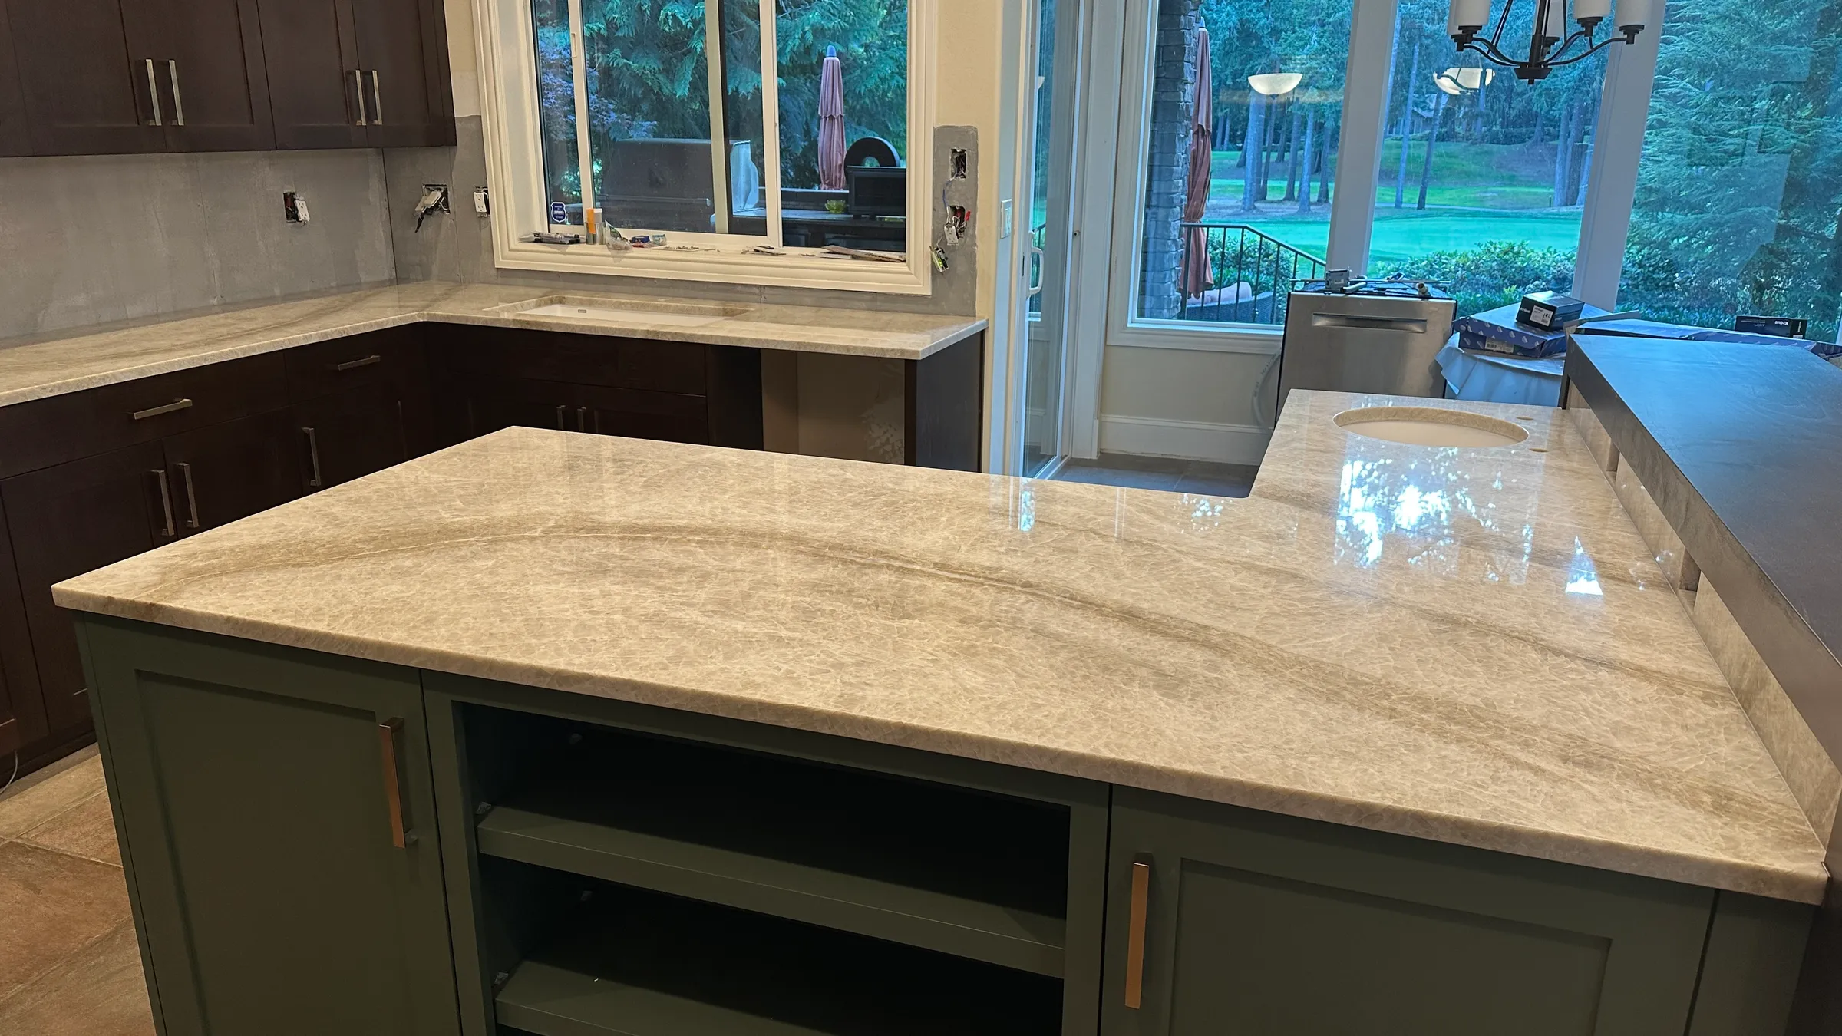
A $13M Gig Harbor house project: a 24-foot, 1,000-pound natural quartzite countertop made from five Taj Mahal-type slabs and secured with seismic fasteners. Four undermount sinks and six faucet holes are built into the stone.

City
Gig Harbor, WA
Project type
Kitchen
Material
Quartzite
Stone type
Taj Mahal-type natural quartzite
Slabs
5
Longest run
24 feet, about 1,000 pounds
Fastening
Seismic fasteners
Surface area
97.3 square feet
Sinks
4 undermount
Faucet holes
6
Edge
Eased and polished

About this project

The challenge

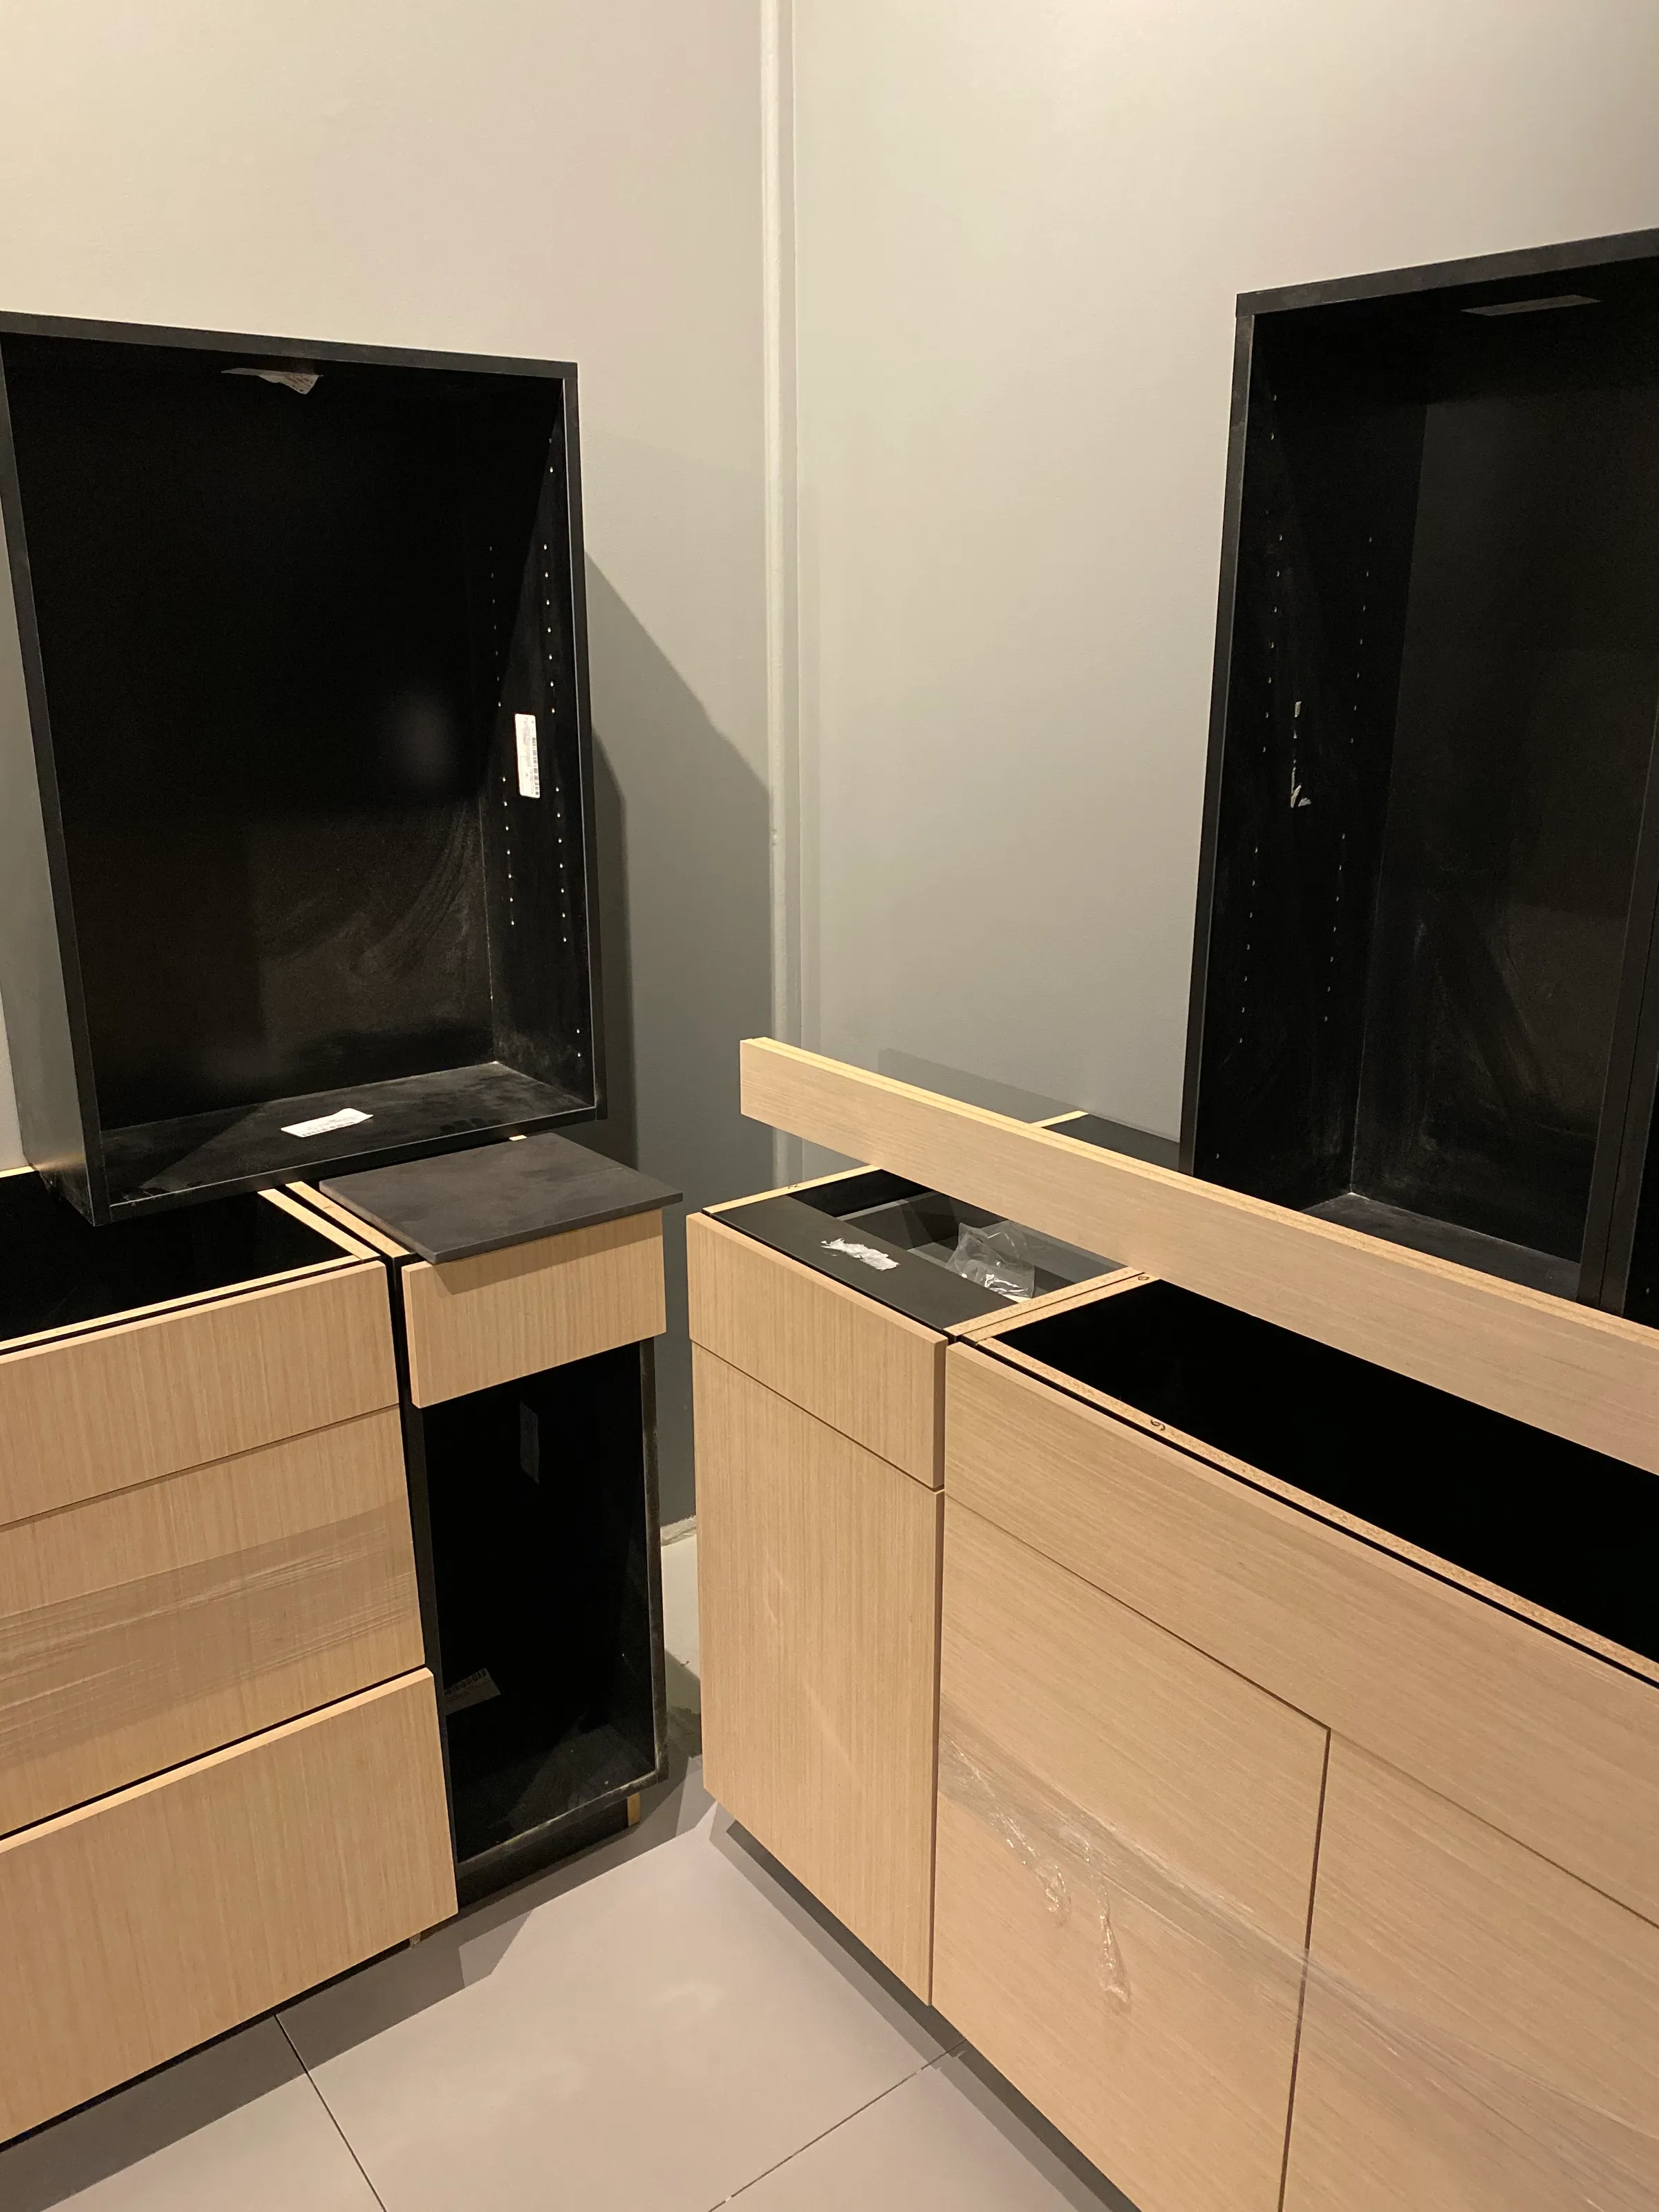
The main piece runs 24 feet and weighs about 1,000 pounds, cut from five Taj Mahal-type slabs, so seam locations took careful planning. The existing cabinets stayed in place, so the fit had to be exact with no demolition. The design also called for several sink and faucet cutouts, and the stone had to be secured for earthquake country.

The solution

We used StoneEx digital laser templating to record the kitchen so the slabs fit around what was already there. The specs cover the sink and faucet cutouts and an eased and polished edge. Seams were placed to be unobtrusive, and the install uses seismic fasteners.

The result

The quartzite sits well with the existing cabinets and under-cabinet LED lighting. The sinks and faucets fit the stone cleanly.

The challenge in detail

Complex Quartzite Layout

The layout of this Gig Harbor kitchen was unusual, and the homeowners wanted the stone to look continuous across 97.3 square feet of countertop. That goal put seam placement at the center of the planning. The existing cabinetry was staying, so there would be no demolition, and every measurement had to account for cabinets that were already set.

The design also asked a lot of the stone itself. Four undermount sinks and six faucet holes had to be built into the countertops, and each opening needed to work for daily use while keeping the surface balanced. Handling was the third concern. Taj Mahal-type quartzite is durable and heavy, so the slabs needed steady support and careful movement during installation to avoid damage.
How we approached it

Templating and Fabrication Around Existing Cabinets

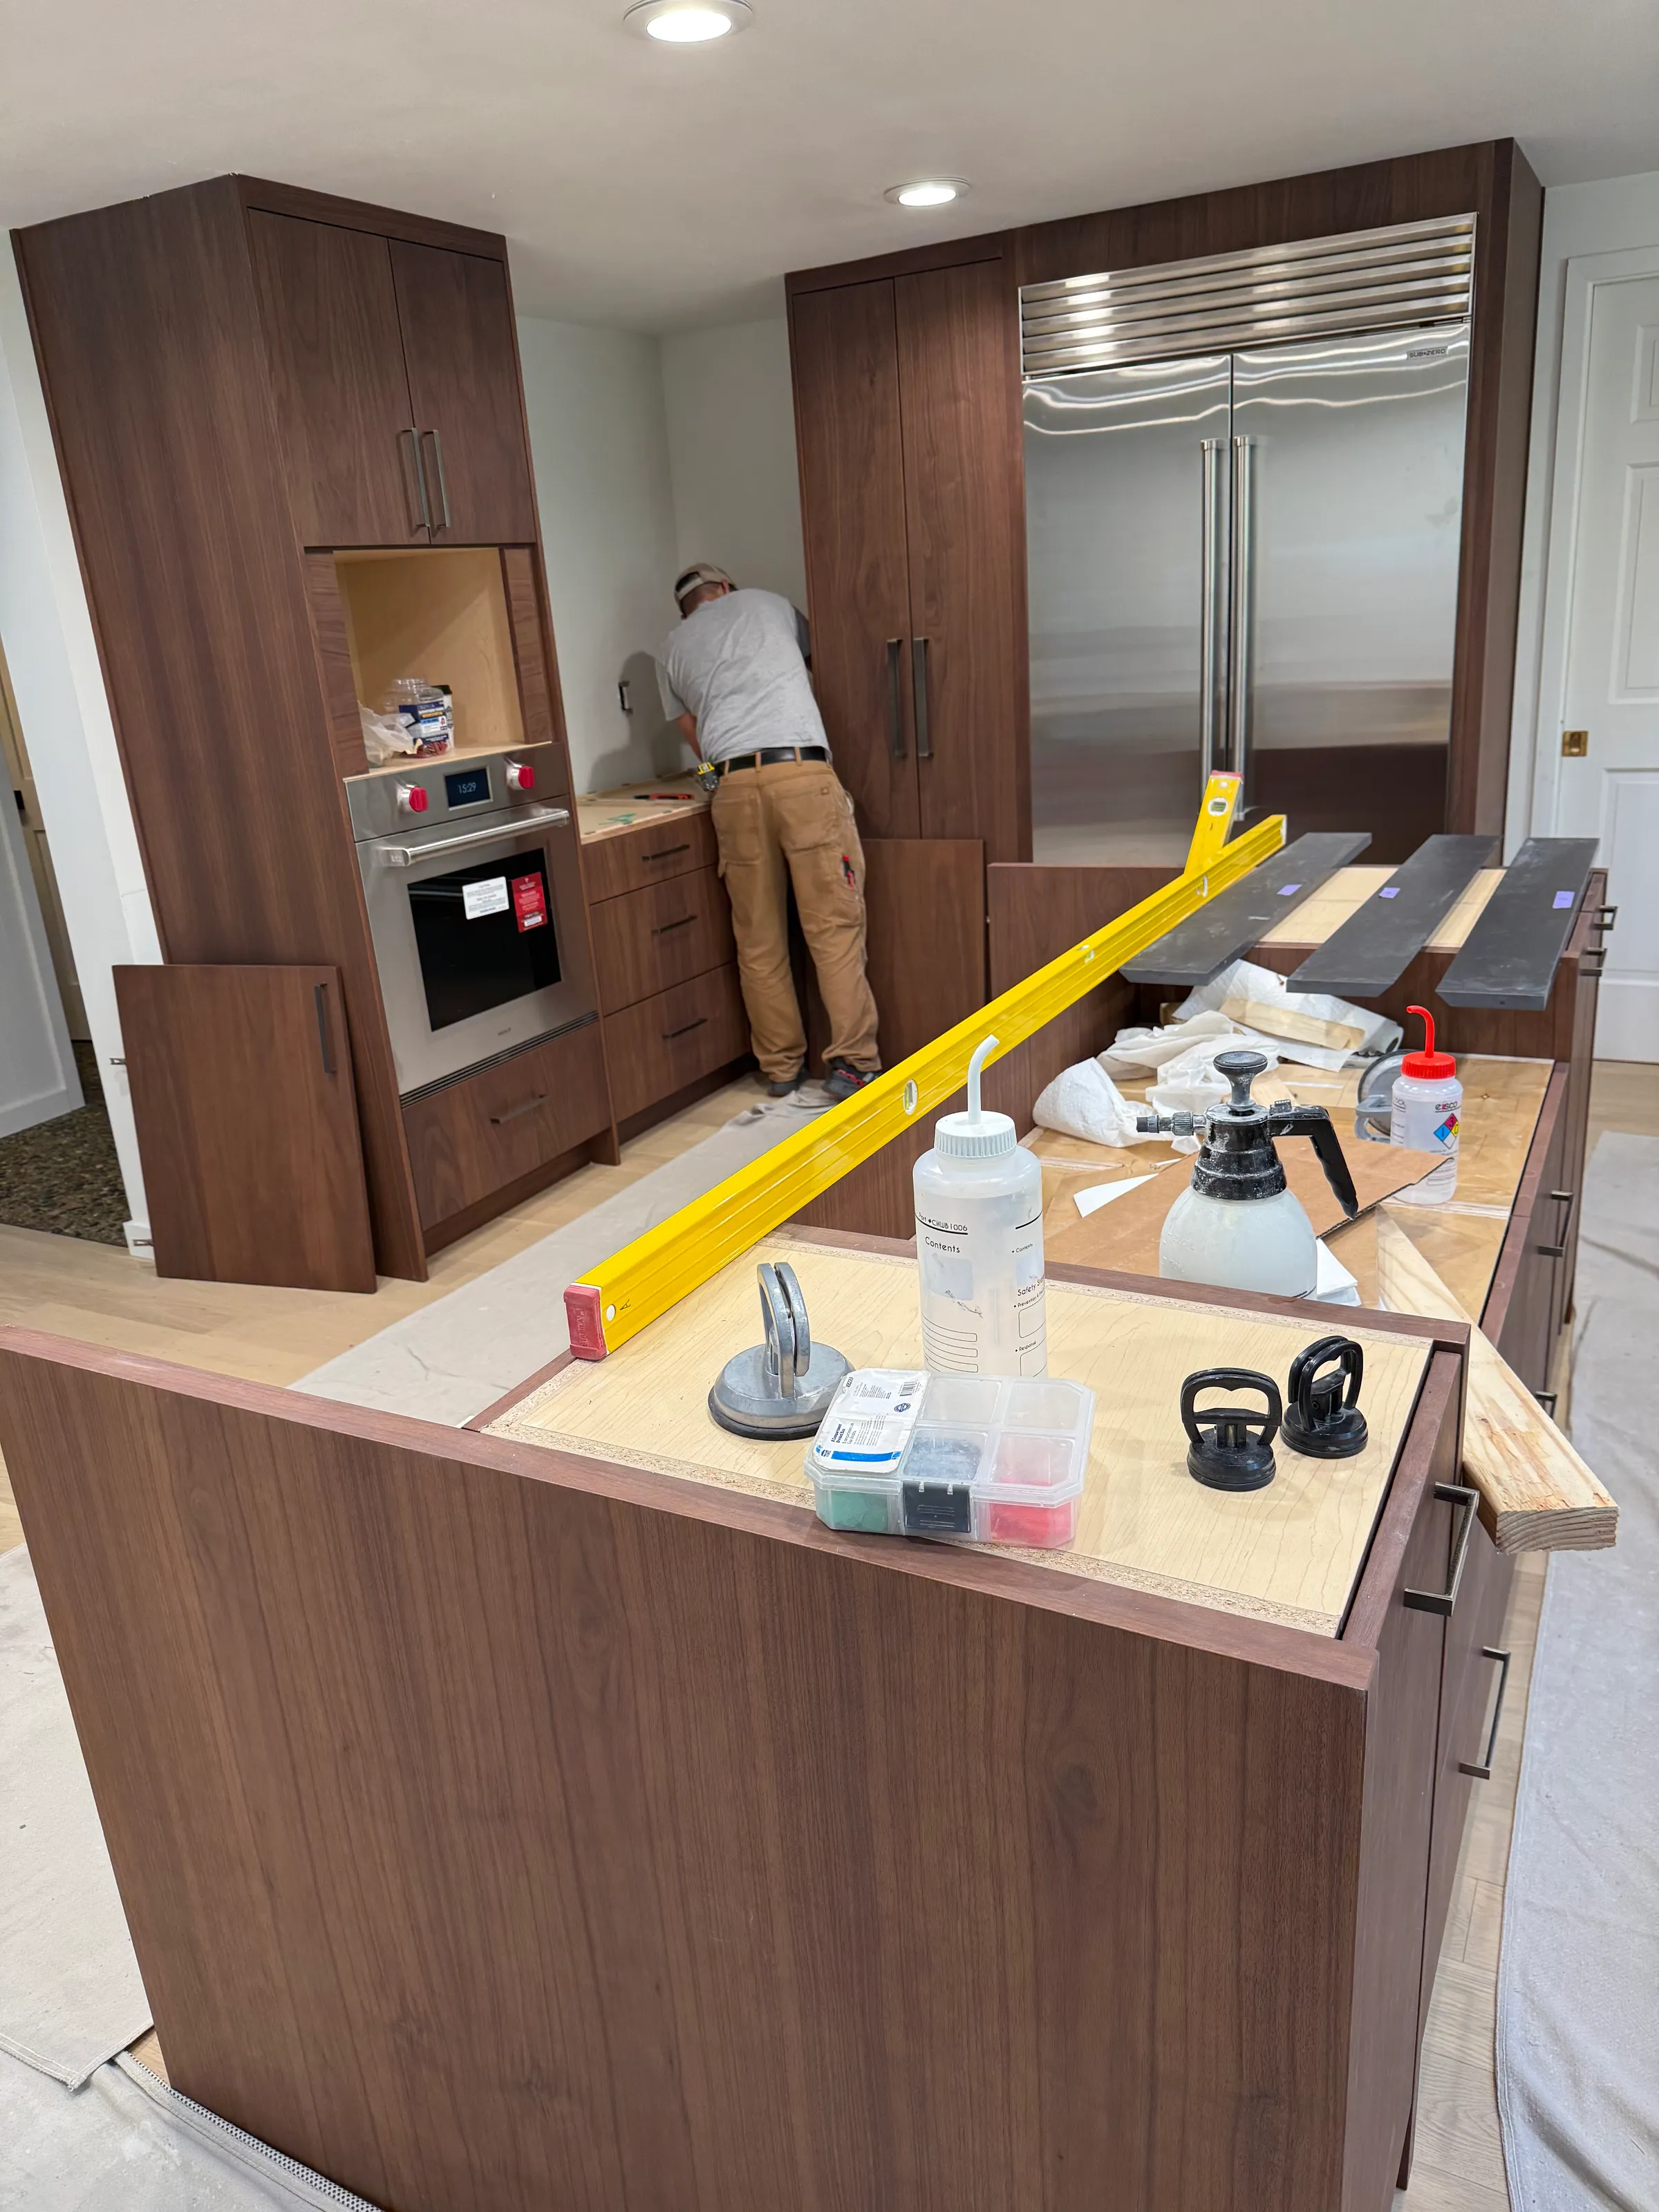
StoneEx digital laser templating captured the kitchen's dimensions, which let us plan the layout accurately and cut the quartzite to fit around existing features without removing anything. CNC cutting followed the digital template and produced the eased and polished edge profile, a smooth finish that keeps the natural pattern of the stone in front.

Seam locations were chosen to stay unobtrusive and to follow the lines of the kitchen design. Our team then cut the openings for the four undermount sinks and the six faucet holes, so each fixture sits cleanly within the countertop surface. Planning the cutouts and the seams together, against the same digital template, kept the layout consistent from the first cut to the final placement.

The finished project

A Cohesive Kitchen With the Original Cabinetry

The finished kitchen is both refined and practical. The quartzite has a timeless look and sits comfortably with the cabinetry that stayed in place, and the under-cabinet LED lighting brings out the stone along the counters.

The sinks and faucet cutouts are worked into the surface with care, so the countertops meet the household's practical needs without losing their clean appearance. With the existing cabinets kept and the new stone fitted to them, the kitchen gained a durable natural surface that the homeowners can use and enjoy for years to come. The eased and polished edge keeps the profile simple, so the natural movement in the quartzite stays the main feature of the room.

Photos

Services used

Materials

Keep exploring

More Kitchen Projects

  • Before, Bellevue Kitchen Countertops, Dekton Sirius

    Kitchen · Sintered Stone

    Bellevue Kitchen Countertops in Dekton Sirius

    Bellevue, WA

    A Bellevue kitchen with Dekton Sirius countertops, mitered edges, a 6 inch backsplash and matching window sills. Under-cabinet LED lighting shows off the deep color.

    Read case study
  • After, Everett Kitchen, MSI Eclipse Granite

    Kitchen · Granite

    Everett Kitchen in MSI Eclipse Granite

    Everett, WA

    An Everett kitchen with MSI Eclipse granite countertops, a polished eased edge and tight cutouts for the cooktop and sink. Seams are placed to stay out of sight.

    Read case study

Plan a project like this one

Share photos, rough sizes and the material you like. We will help you take the next step.