
Proudly serving Kent, WA
Kitchen Countertops in Kent, WA
Kitchen Countertops in Kent, WA begin with the room you actually have. Many established homes across the Kent Valley have walls and floors that drifted out of square, so we template digitally and plan seams around the real wall lines instead of the original drawings. In a ranch or split-level kitchen, that care keeps joints tight along every run. Newer subdivisions offer a different opportunity: a standard cabinet layout can feel far more custom with a well-chosen slab and a crisp edge. You pick the slab at a supplier showroom, we lay out the veining with you, and we oversee installation so the result matches the plan. Ready to begin? Use the quote form and we will take it from there.
Your countertop is built around your kitchen, not pulled from a shelf. We help you choose the material and the exact slab, capture the room digitally, and oversee the installation so the finished surface looks the way it did on the drawing.
Quartz, porcelain, sintered stone, quartzite and marble are all on the table, with edges, cutouts and seams planned before any stone is cut.
Scope of work
What Your Kitchen Countertops Project in Kent Includes
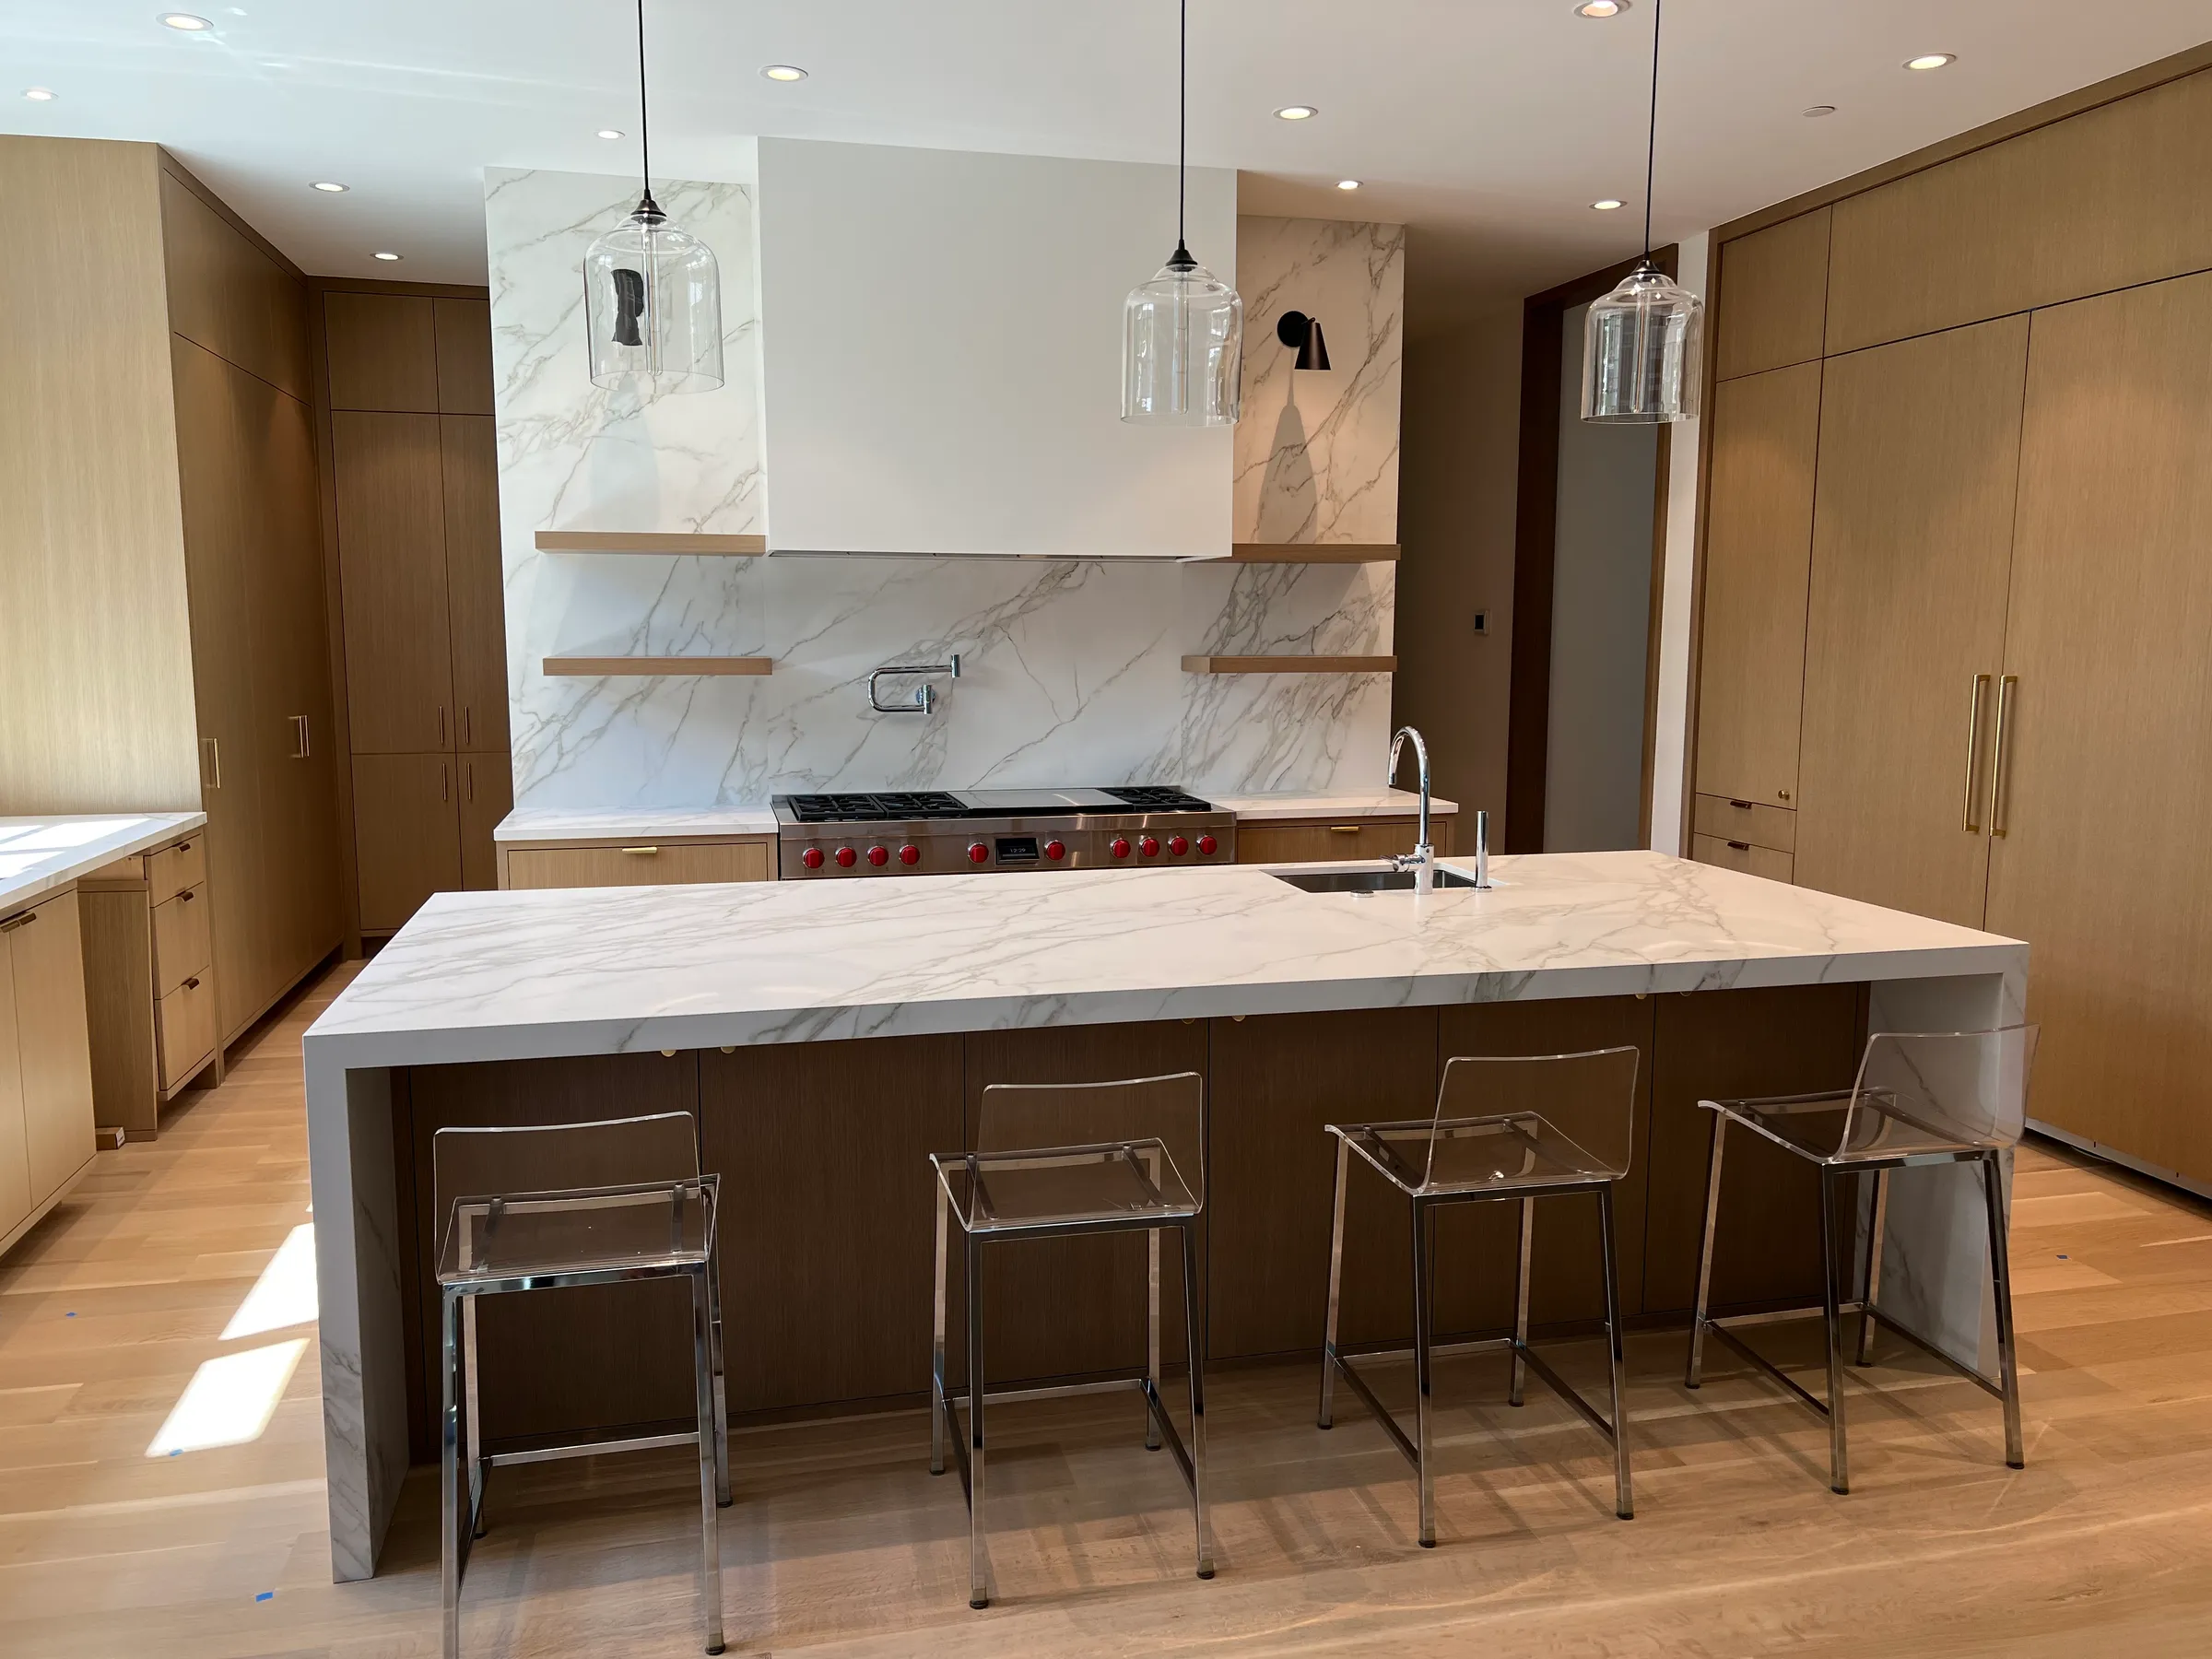
Material and slab selection
We help you settle on a material, then view full slabs at a supplier showroom so you choose the exact piece you will live with.
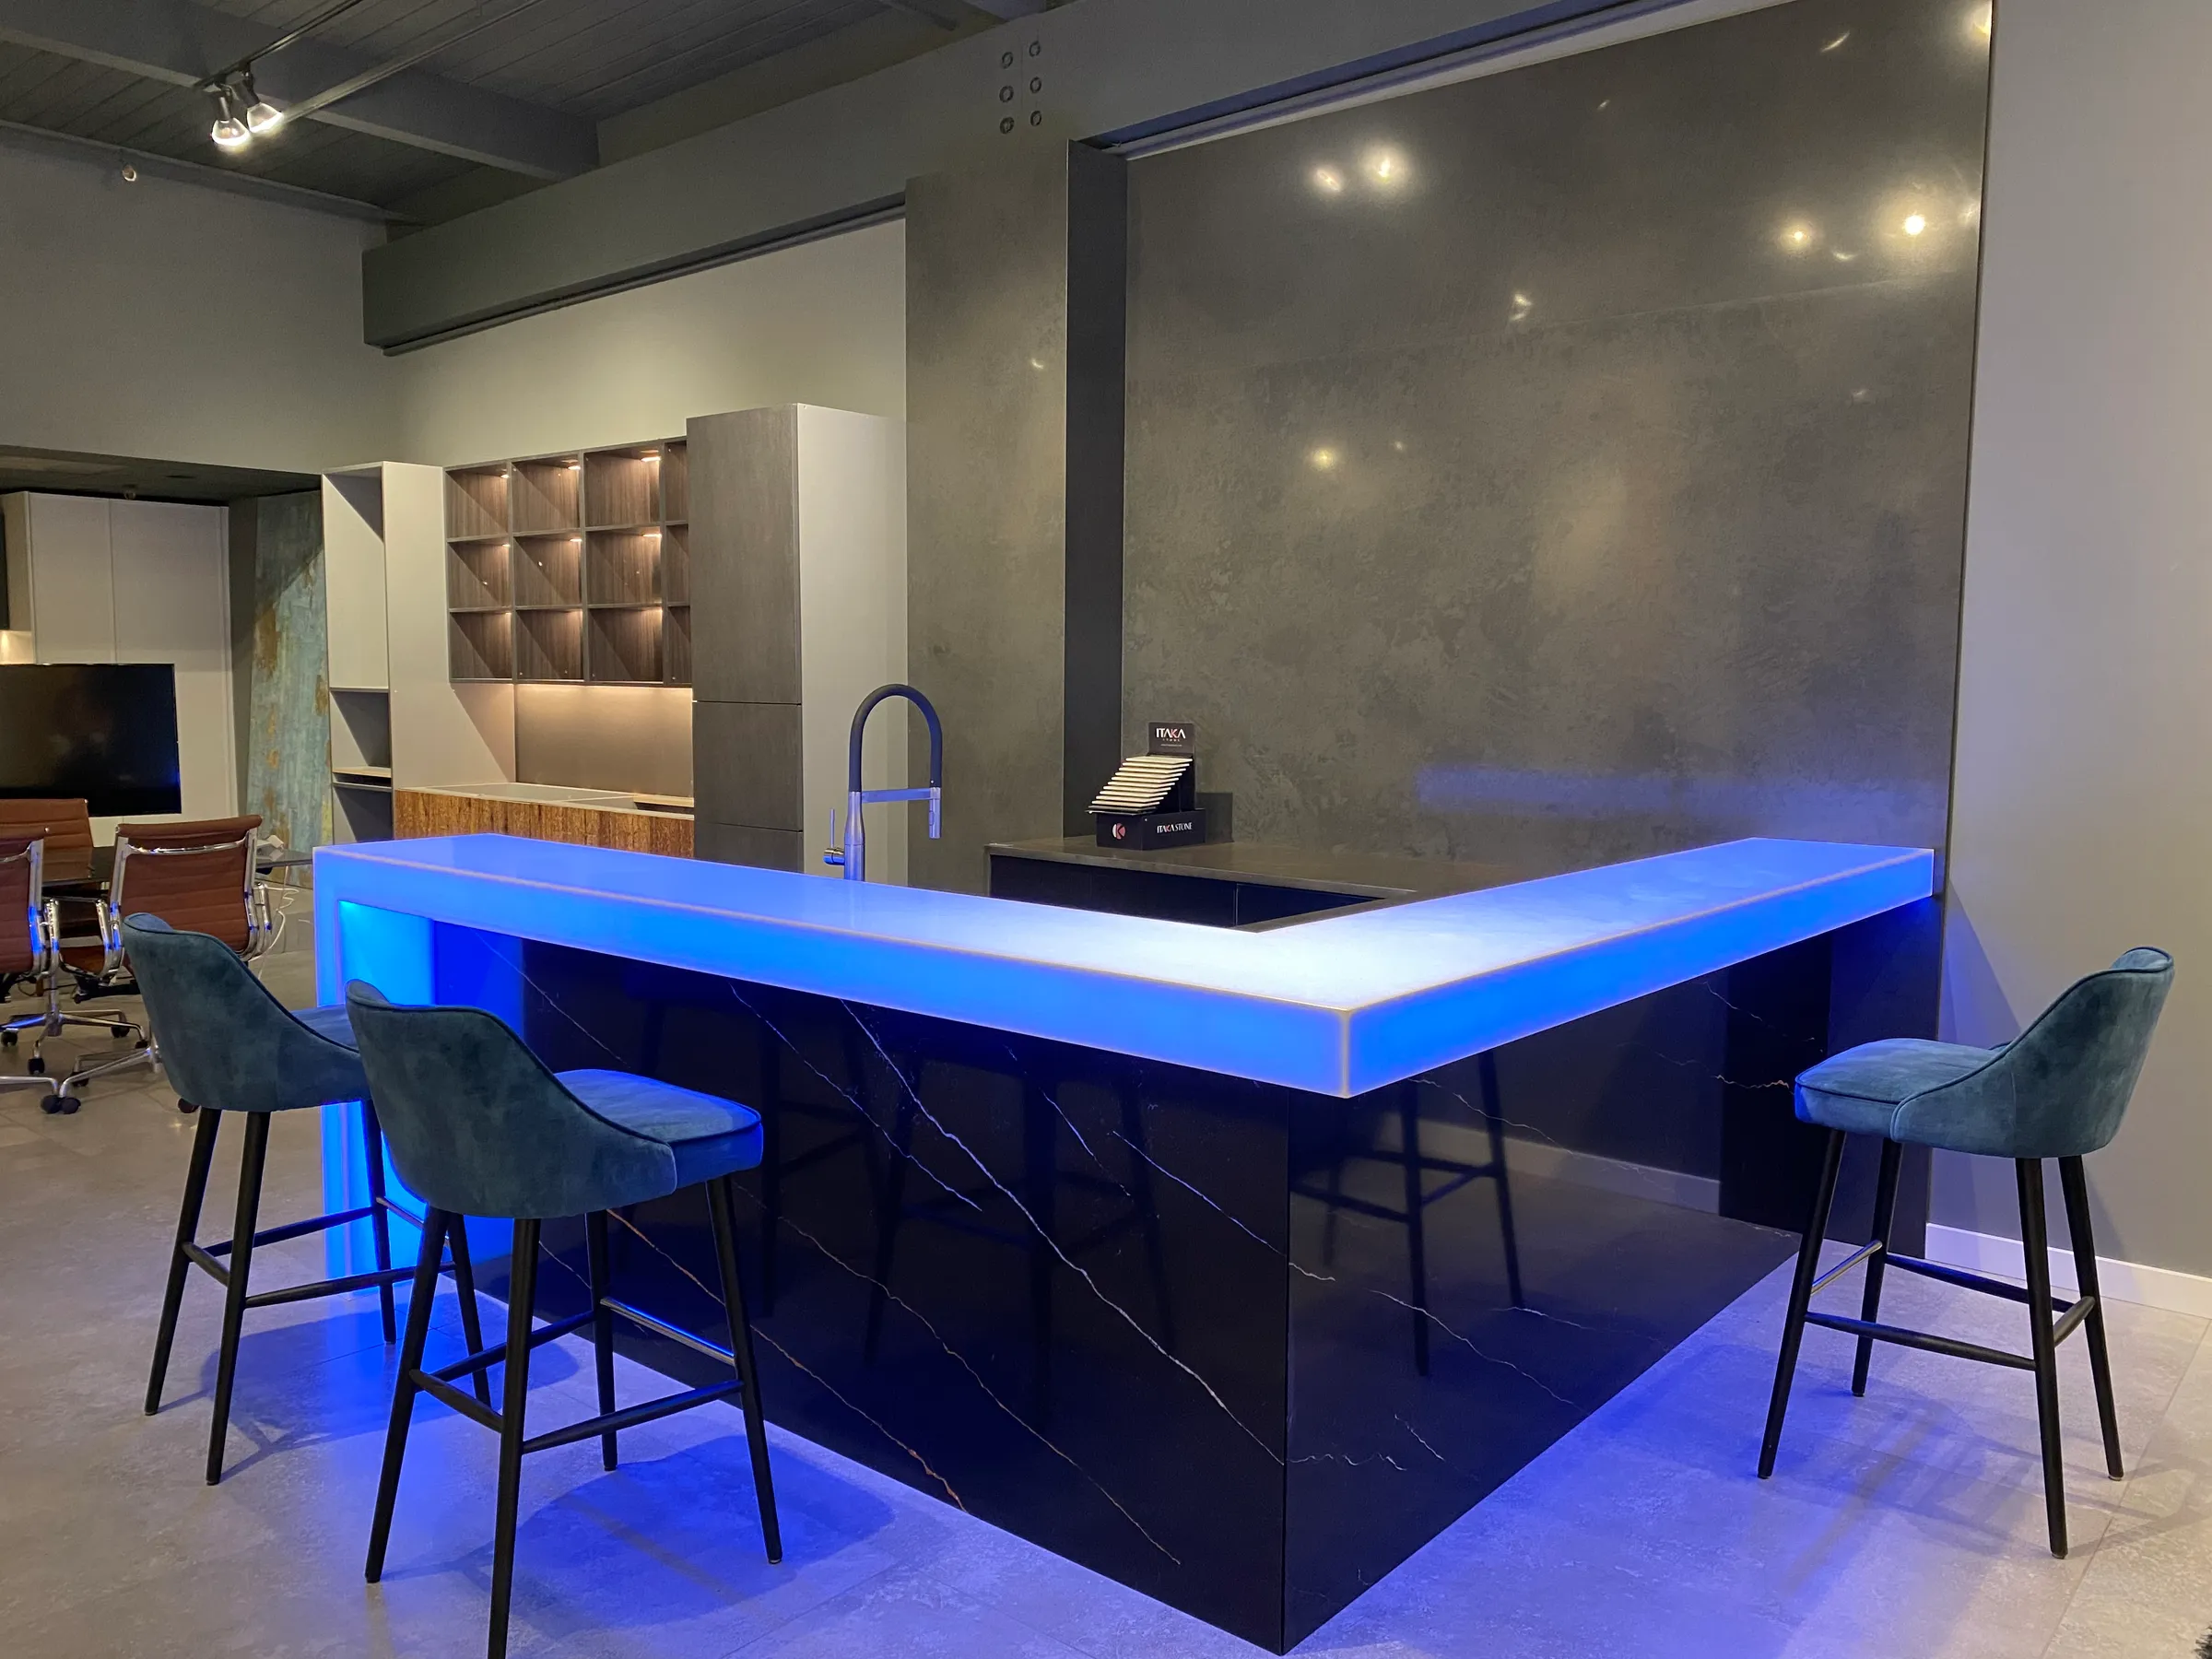
Slab layout and seam planning
Where a slab has veining or pattern, we lay out the pieces digitally so you can see where seams fall and how the movement runs before cutting.
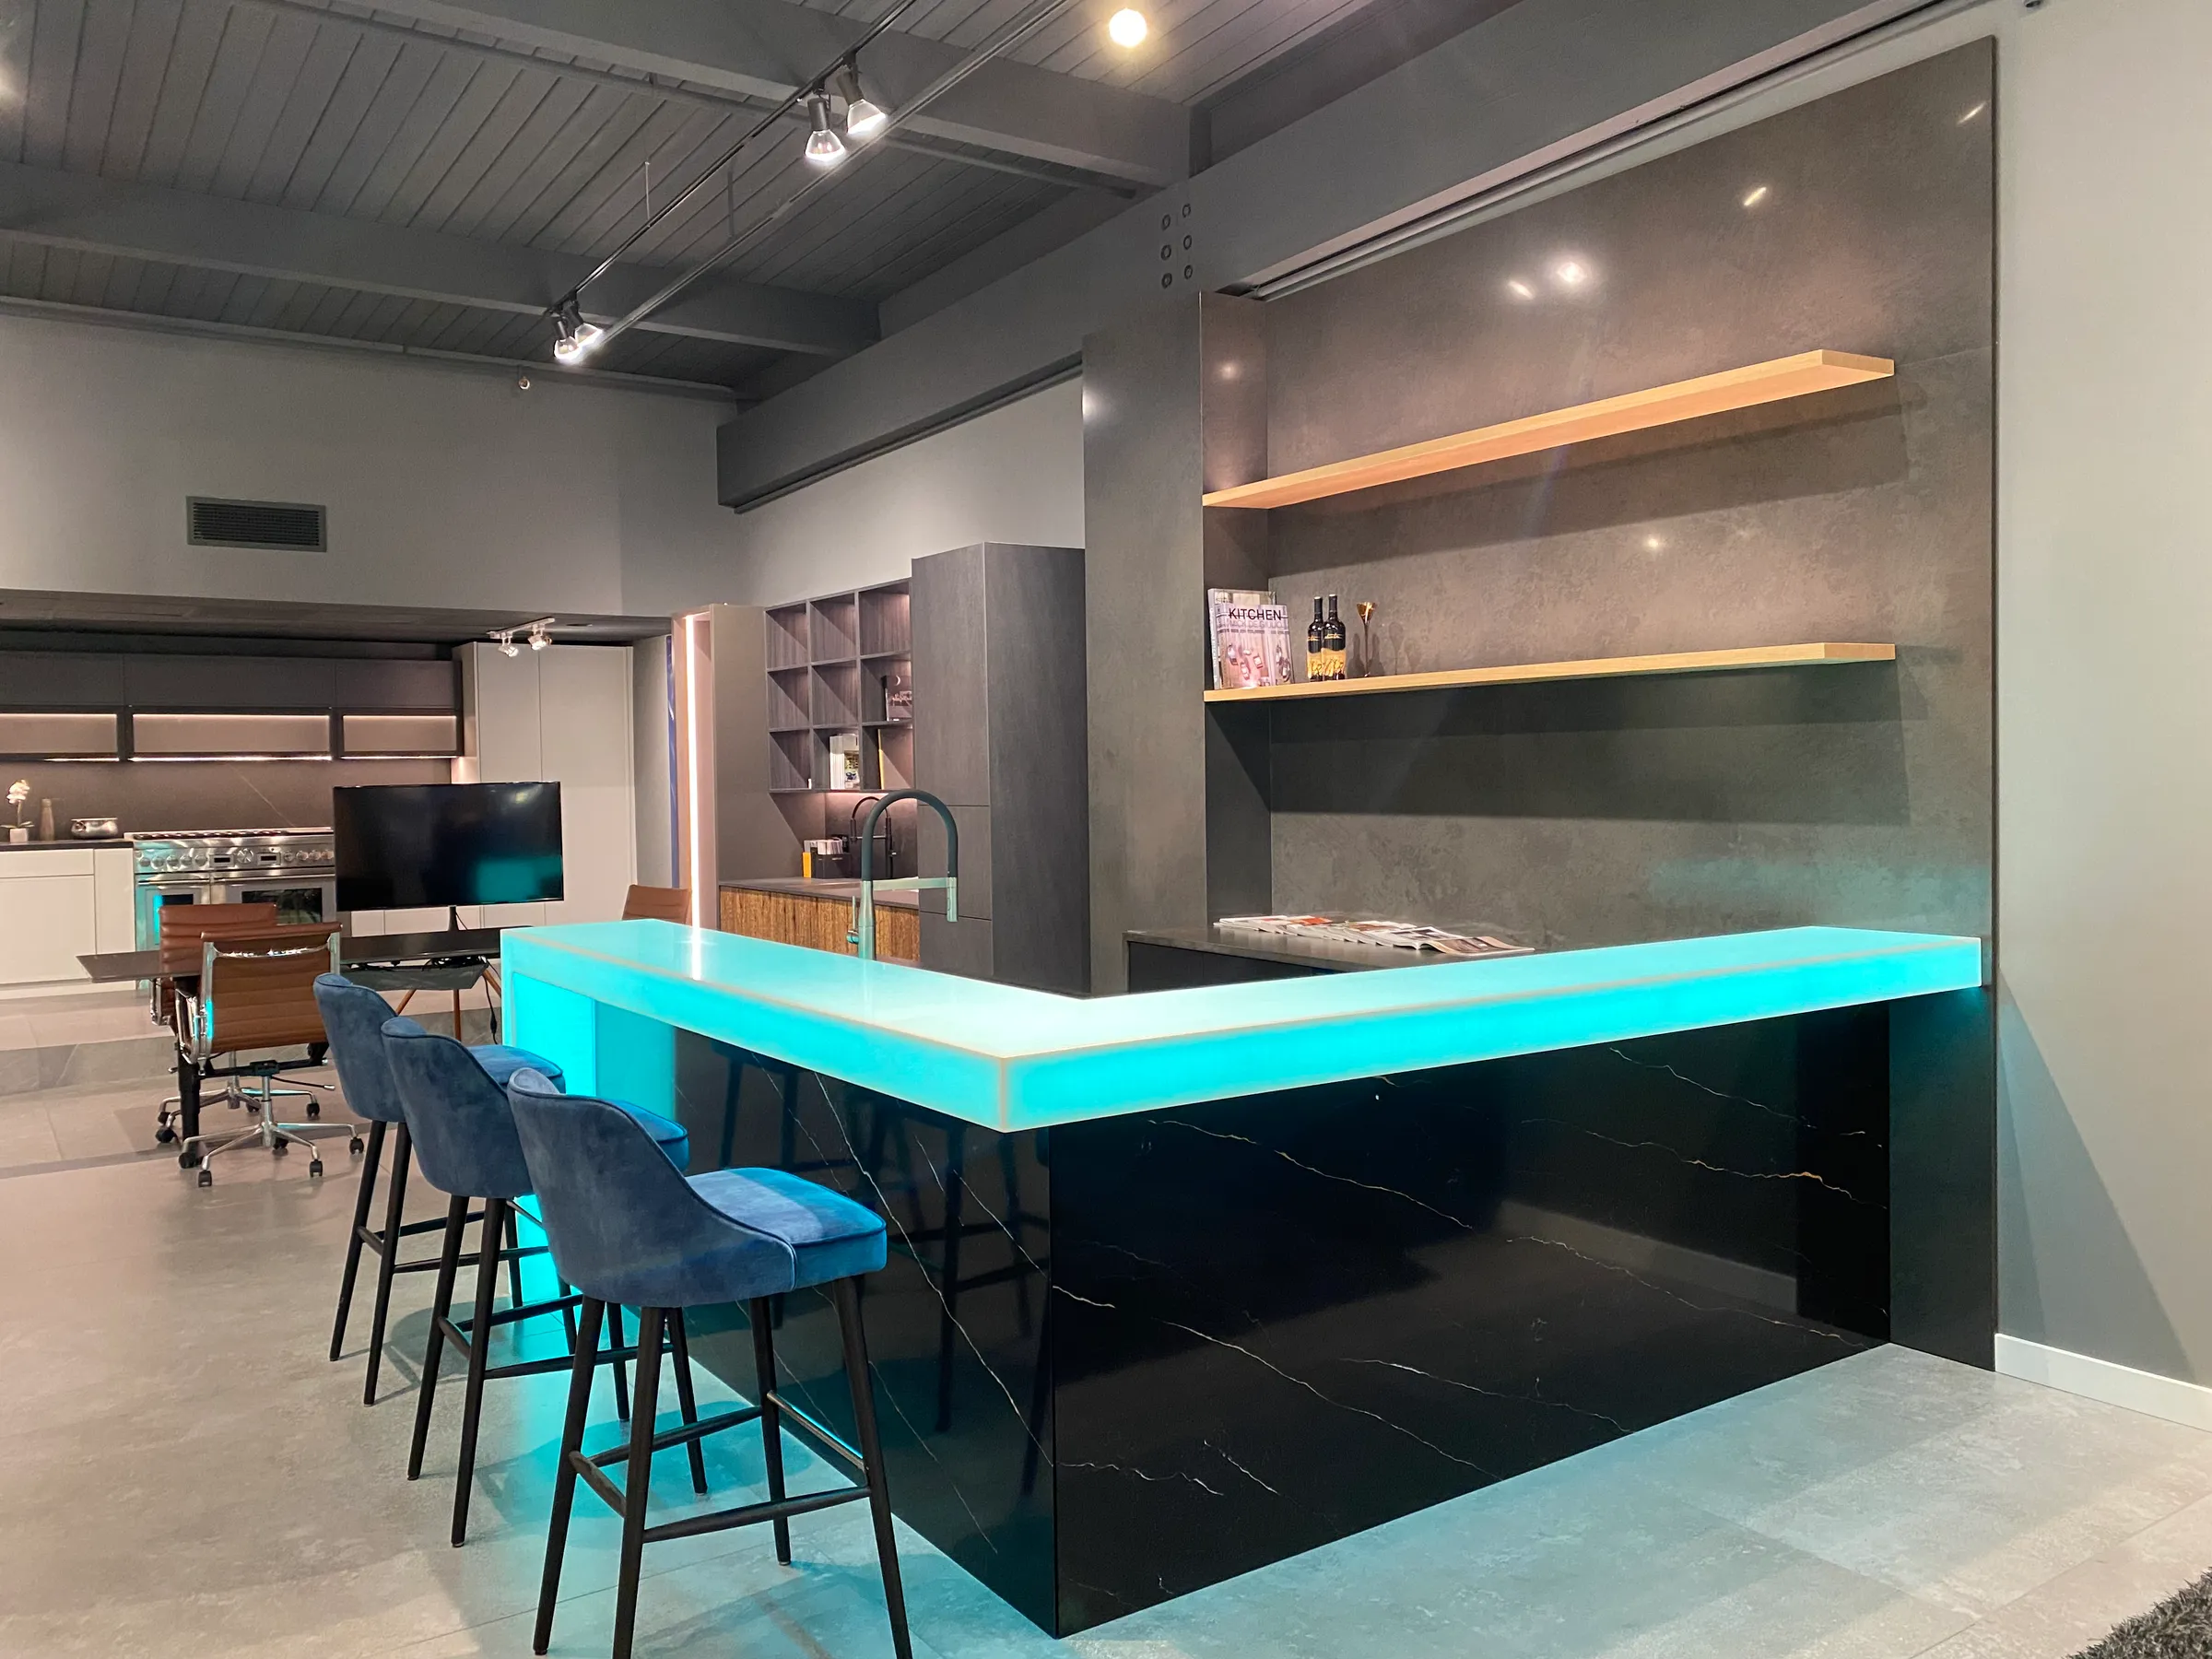
Digital templating
Your room is captured digitally through our StoneEx System, so cabinets, walls and appliances are measured as built.
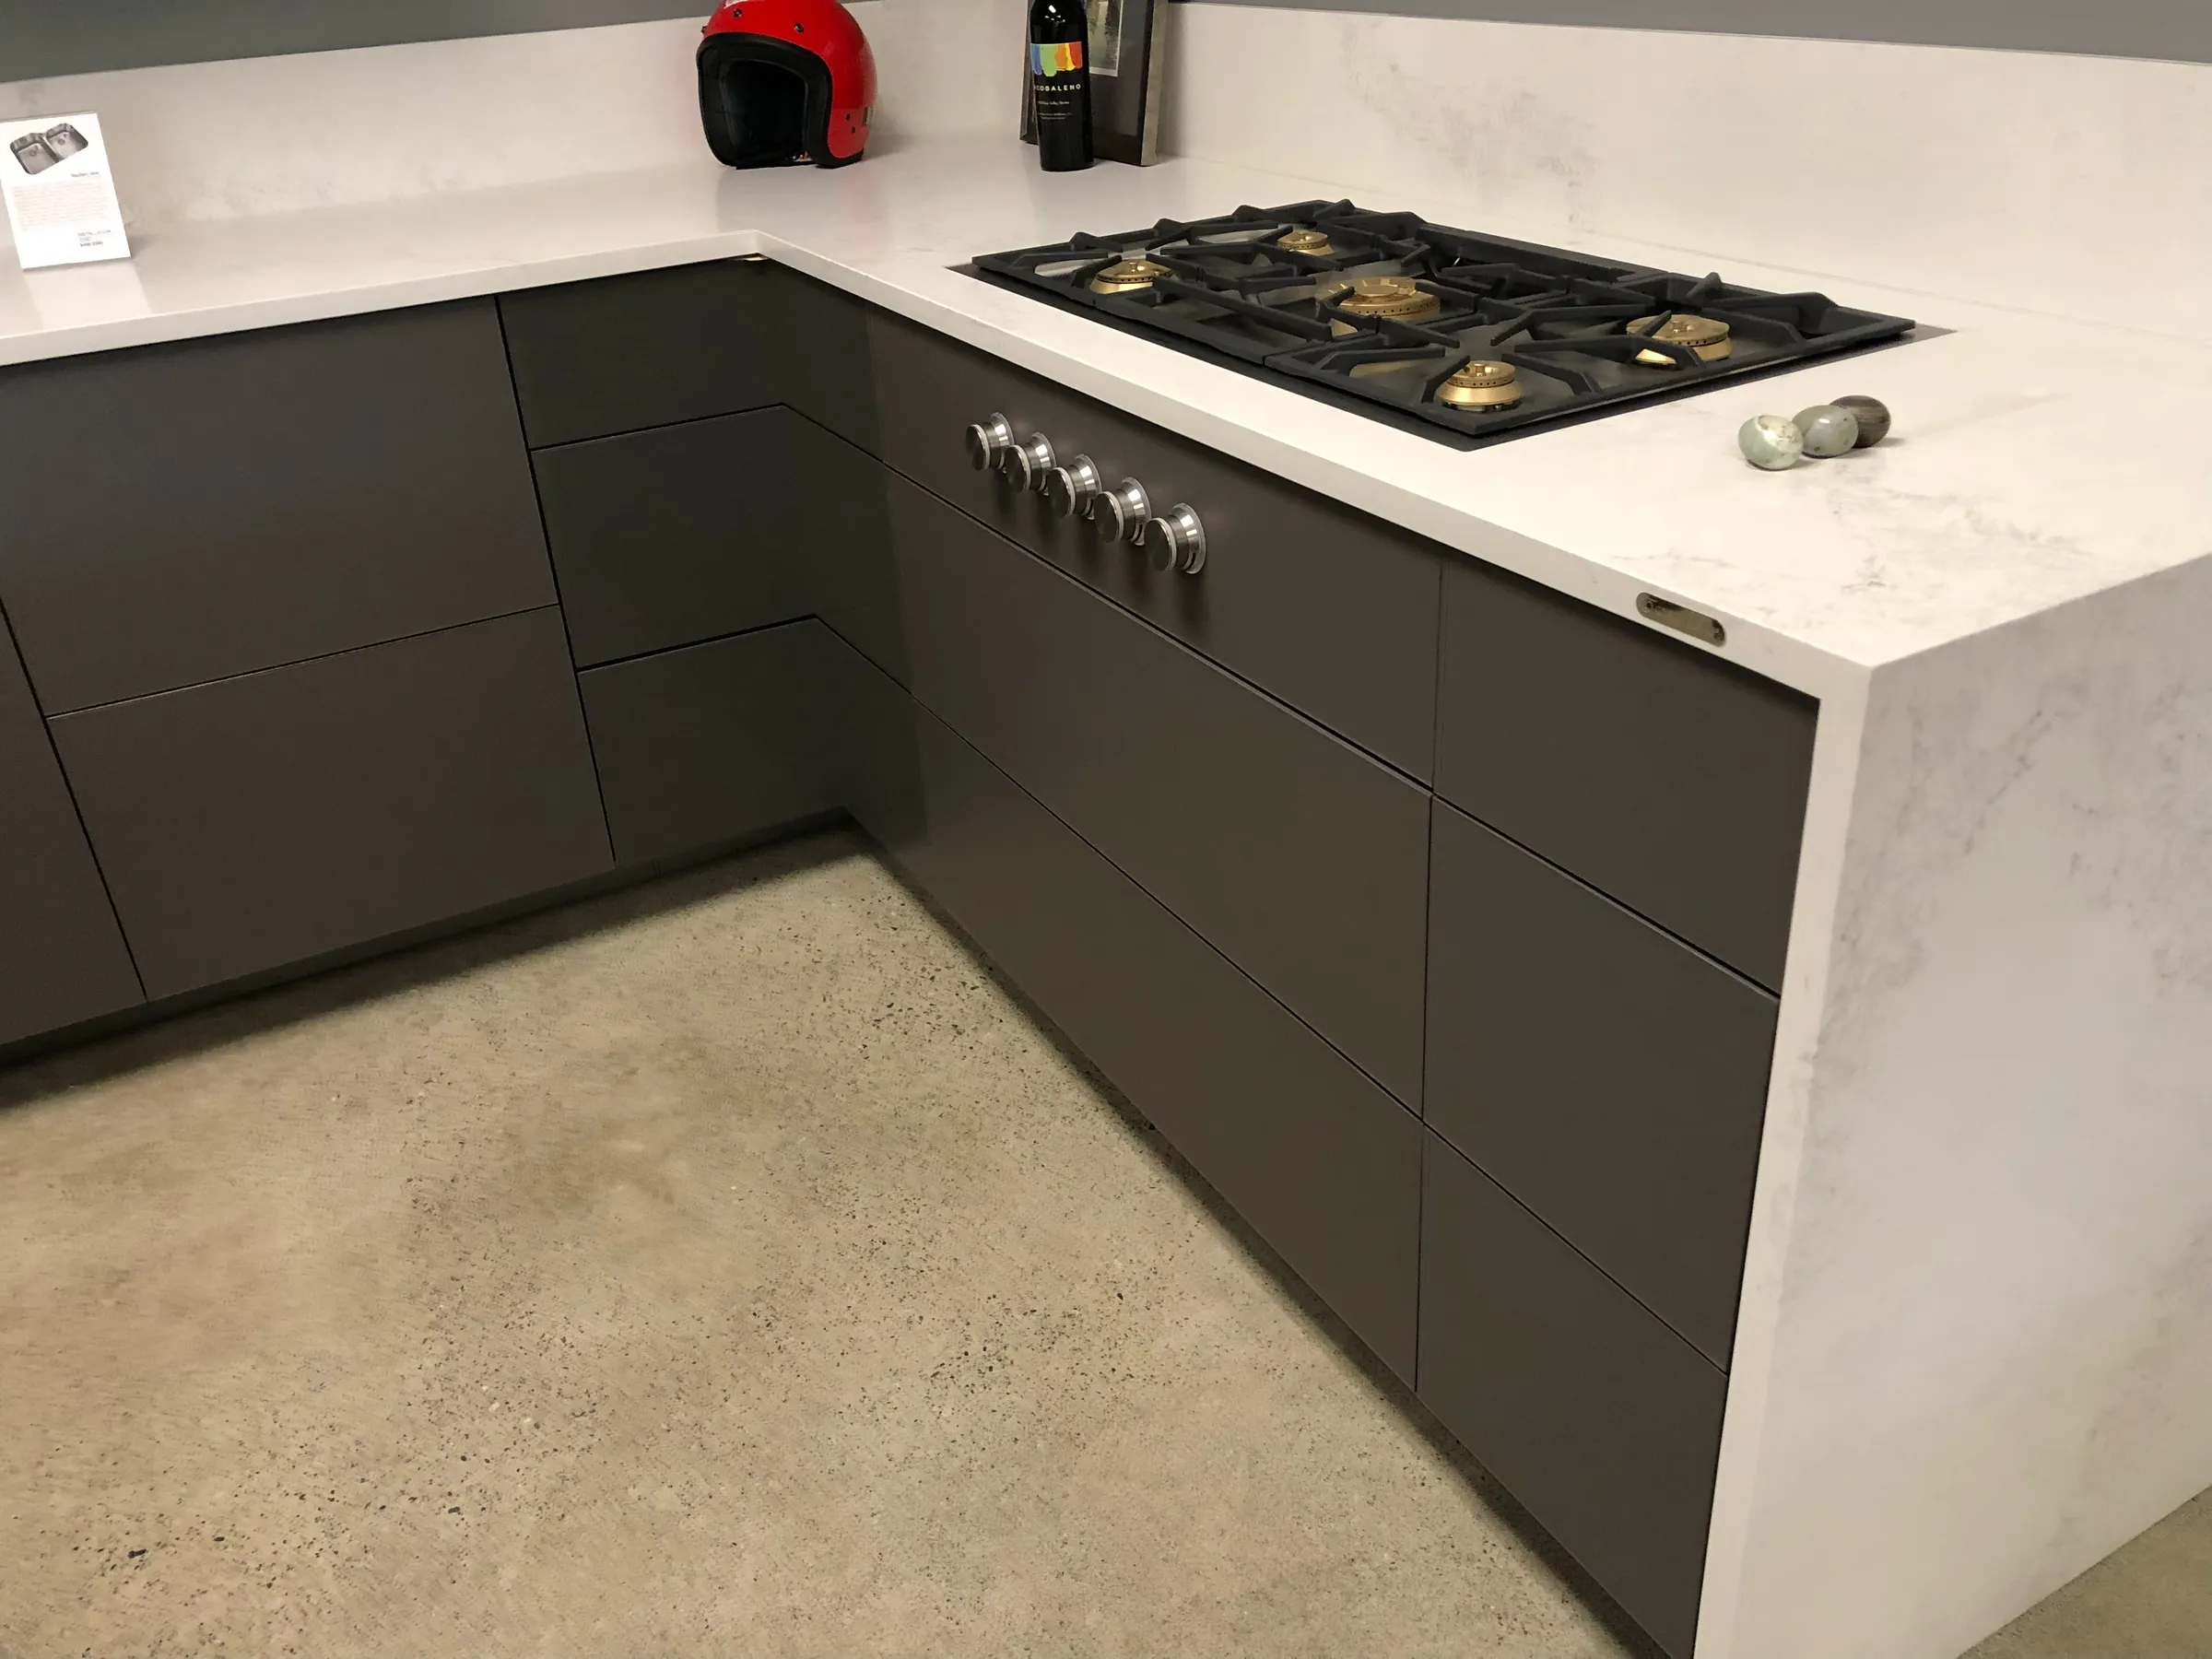
Edges and cutouts
Edge profiles, sink openings, cooktop cutouts and faucet holes are specified to your actual fixtures and finished in fabrication, not improvised on site.
Installation oversight
Pieces are leveled, set and seamed, and natural stone is sealed. We confirm everything meets spec before we leave.
Removal of old countertops
Removal and haul-away can be planned into your project. Tell us when you book so it is not left for install day.
Step by step
How Your Kitchen Countertops Project Is Planned and Installed in Kent
Choose your material and slab
We talk through how you cook and live, narrow the material, and you pick the slab at a supplier showroom.
Template and layout
We capture the room digitally and prepare the piece layout, including seam positions and veining direction.
Fabrication specs
Edges, cutouts and dimensions are confirmed against your fixtures and drawings before fabrication begins.
Installation and walkthrough
The countertops are set, seamed and sealed as needed, then we walk the finished kitchen with you.
Plan ahead
What Kent Projects Need to Plan For
Real projects
Photos of Kitchen Countertops Near Kent
Questions
Kitchen Countertops in Kent: Your Questions Answered
Nearby
Kitchen Countertops in Cities Near Kent
Plan your kitchen countertops in Kent
Share photos, rough sizes and the material you like. We will help you take the next step.