
Proudly serving Redmond, WA
Full Height Backsplash in Redmond, WA
A Full Height Backsplash makes a Redmond, WA, kitchen look taller and calmer, but the wall behind it has to be ready. In older homes near Education Hill, walls are often not square or flat, so we check the surface before templating and note anything that needs correcting so the panels can bond evenly. Vertical seams are placed at window edges and cabinet borders, where the eye expects a break.
Kitchens opened up during a remodel often end up with a long cooking wall and fewer upper cabinets, which makes the stone wall a real focal point. Outlets, switches and plumbing locations should be final first, because a change afterward means recutting a panel.
In a newer Eastside home with a large kitchen, matching the wall to the counter makes the joint between them a quiet detail. Veined natural stone is dramatic but needs sealing, so it suits a drier wall better than a busy range. Photos of your wall and a note about your range are enough to begin, and the quote form is the quickest way to request your free estimate. We do the same careful planning for homes in nearby Kirkland.
A full height backsplash treats the wall as a design surface instead of a thin strip of tile. Large stone or porcelain panels run from the countertop to the cabinets or ceiling, so the cooking wall reads as one clean plane.
We plan it the same way we plan a countertop: digital templating, careful seam placement and a layout that works with the veining.
Scope of work
What Your Full Height Backsplash Project in Redmond Includes
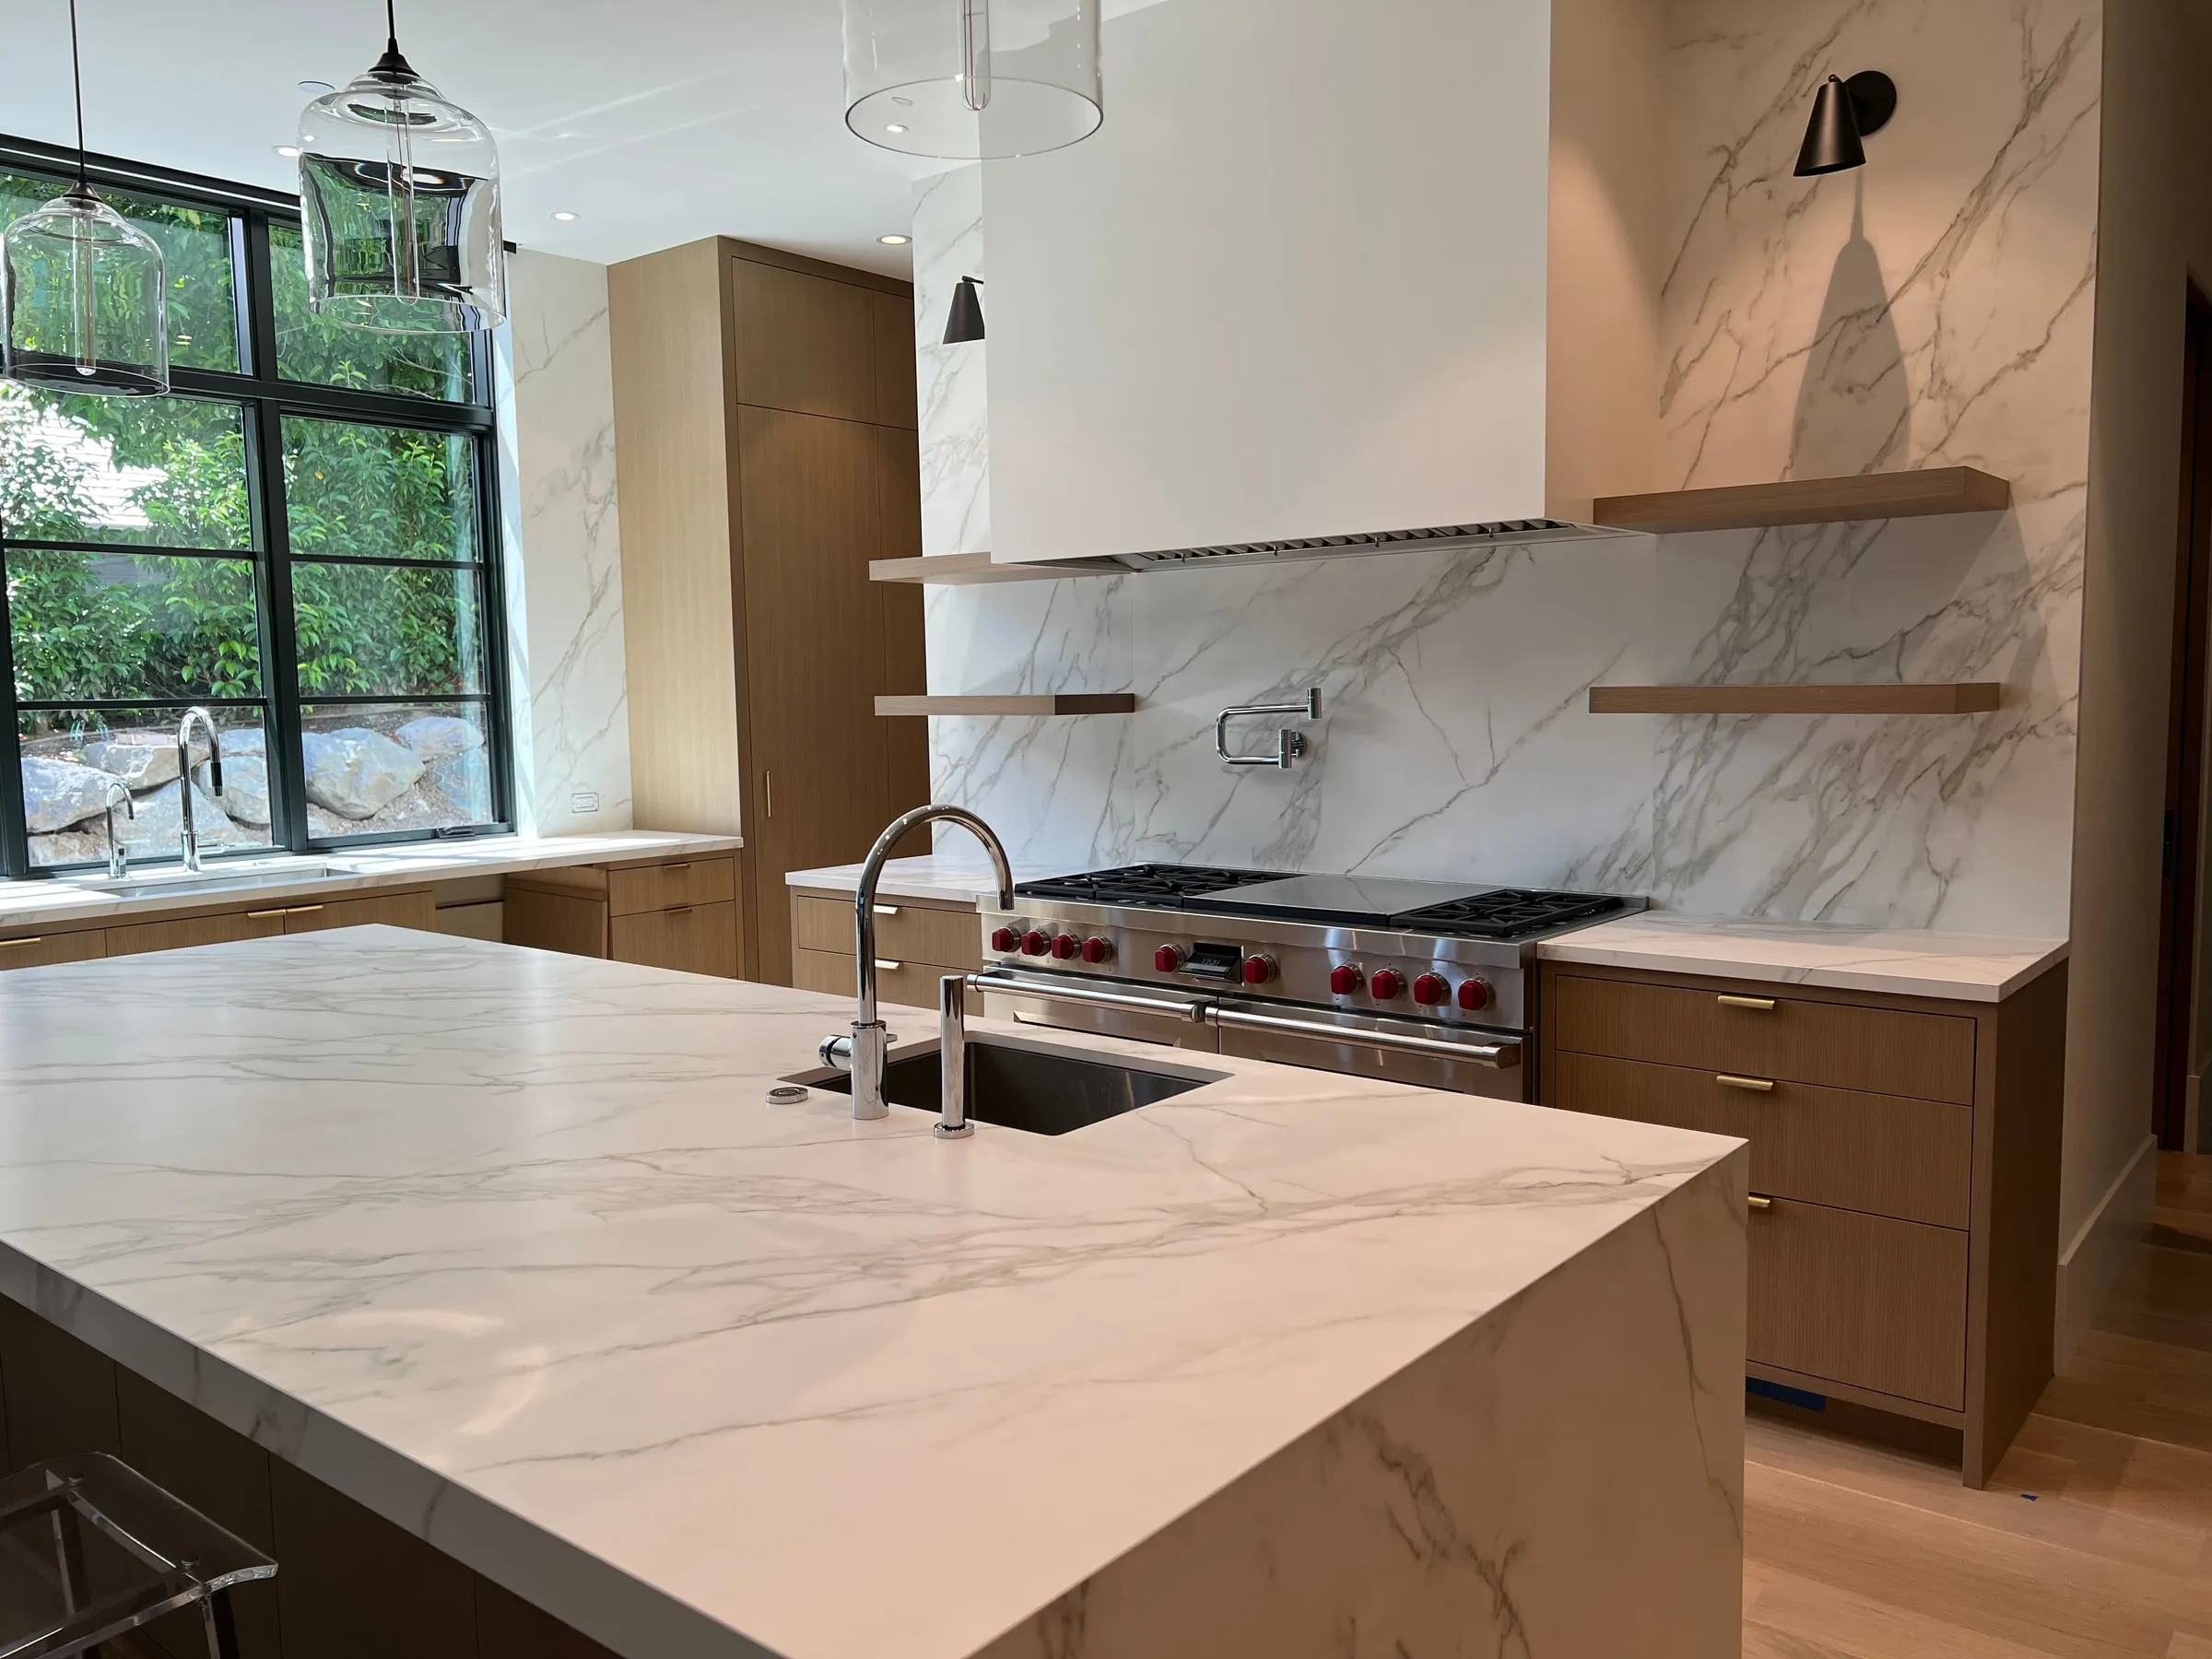
Material guidance
Porcelain, quartz, sintered stone and natural stone each behave differently on a wall. We help you choose for the room and the amount of splash and heat.
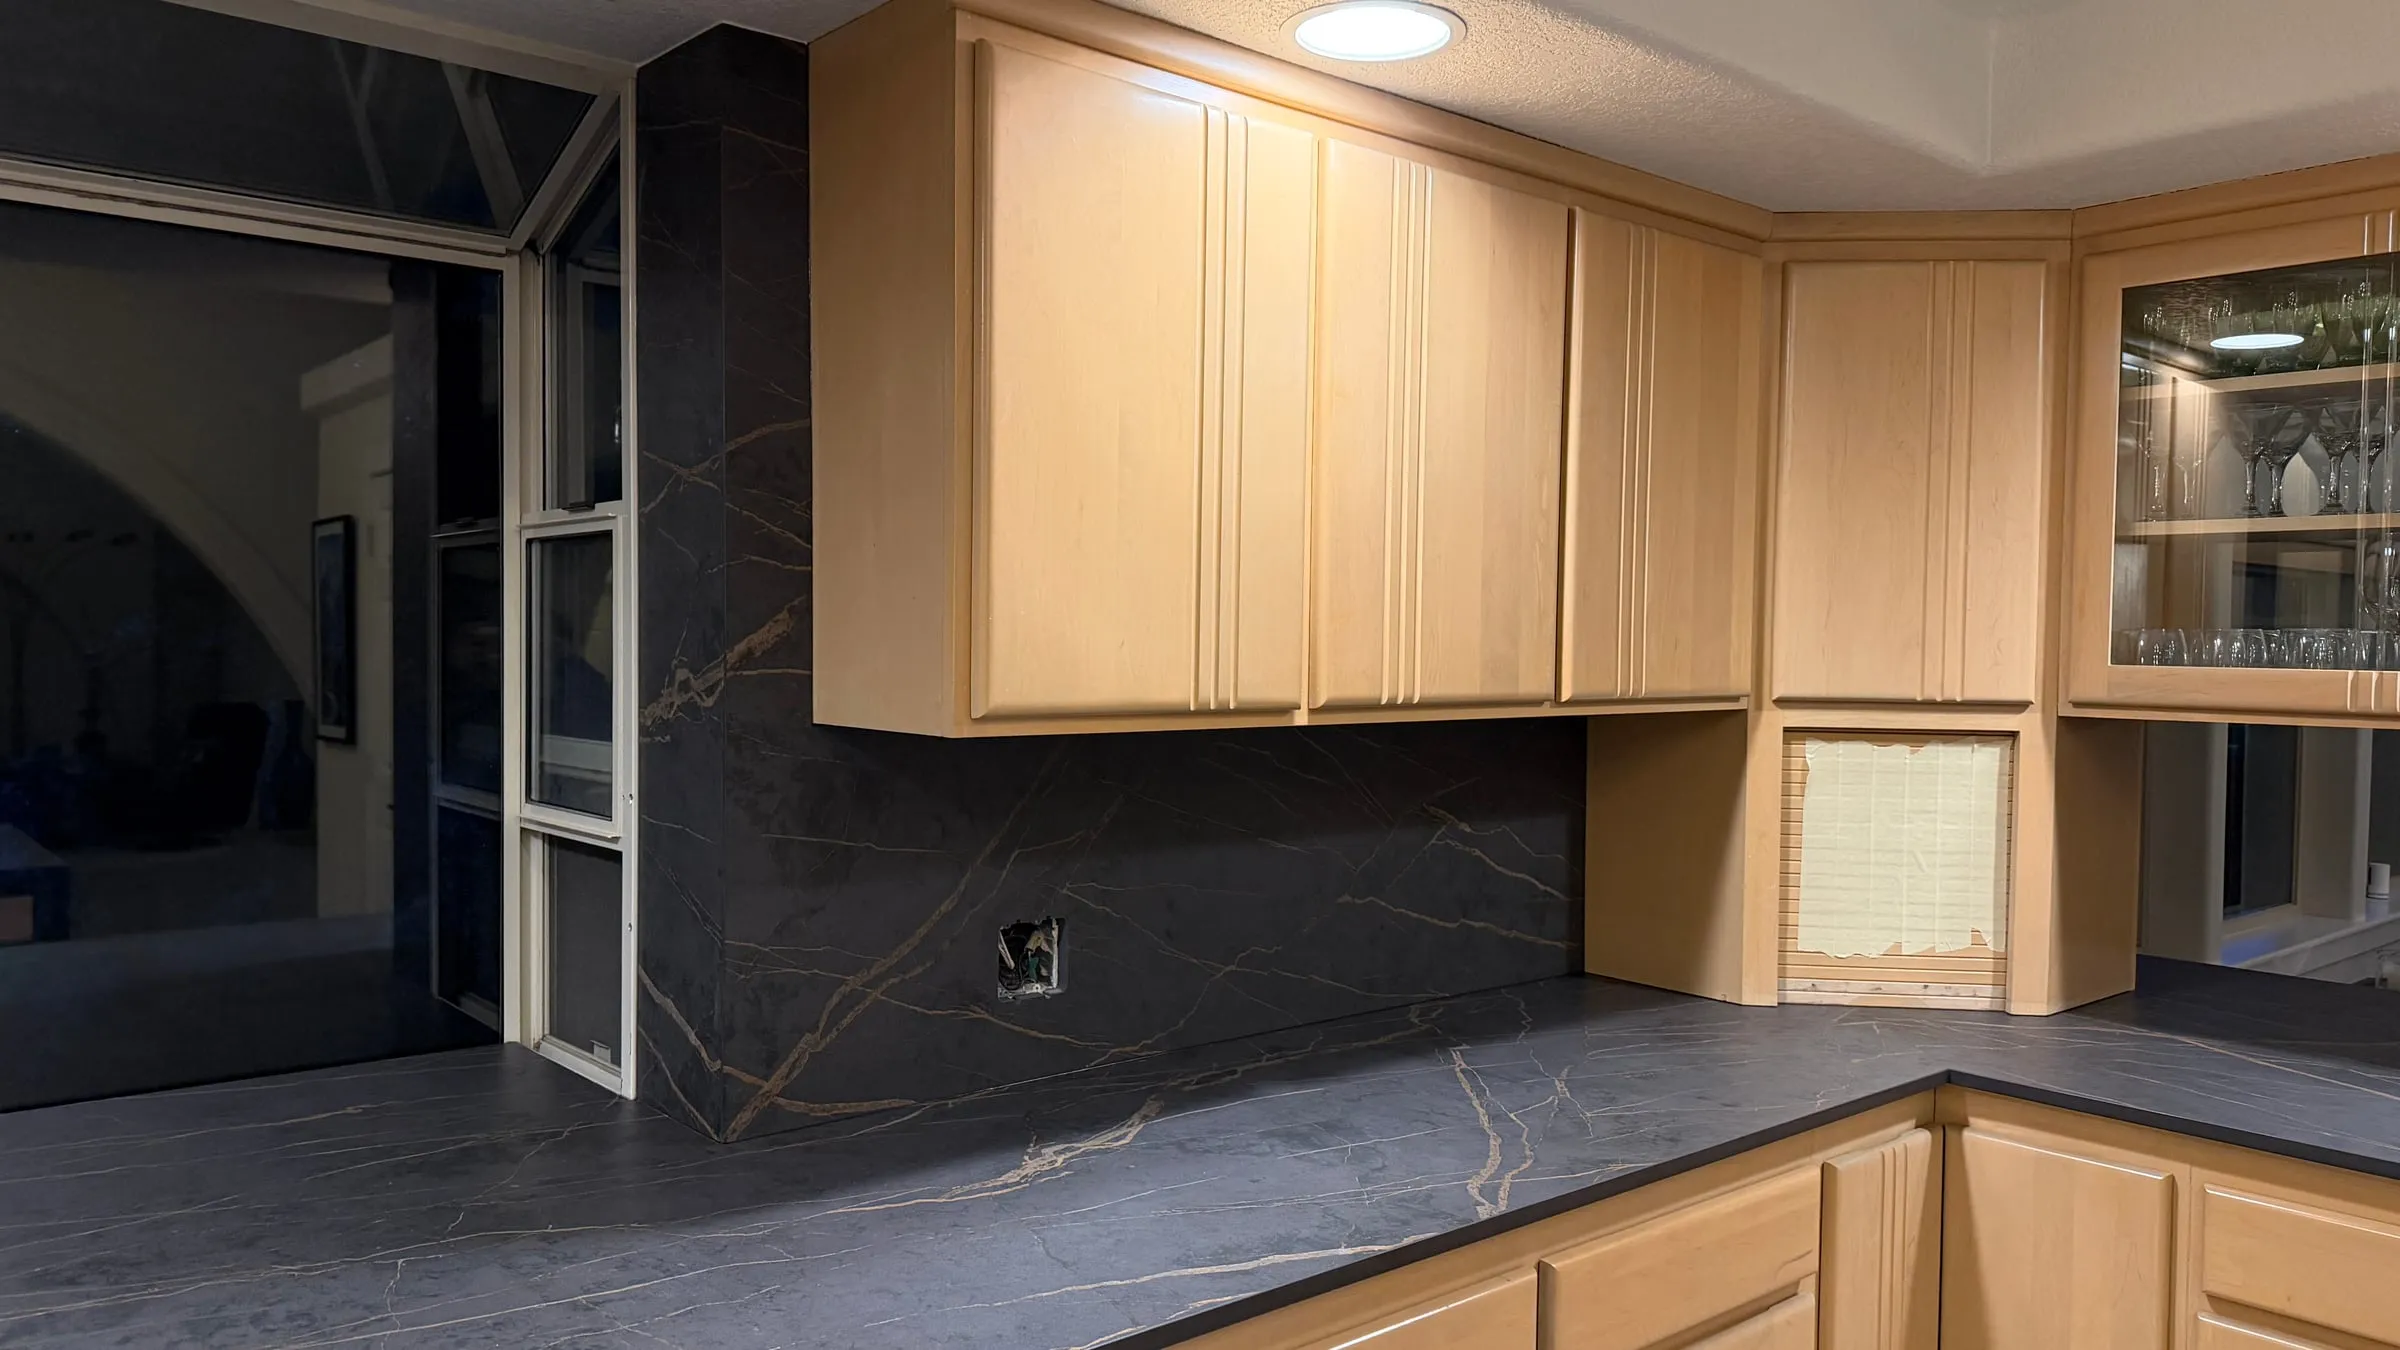
Seam and vein planning
Vertical seams are placed at natural breaks such as window edges and cabinet borders, and veining is matched across joints where the slab allows.
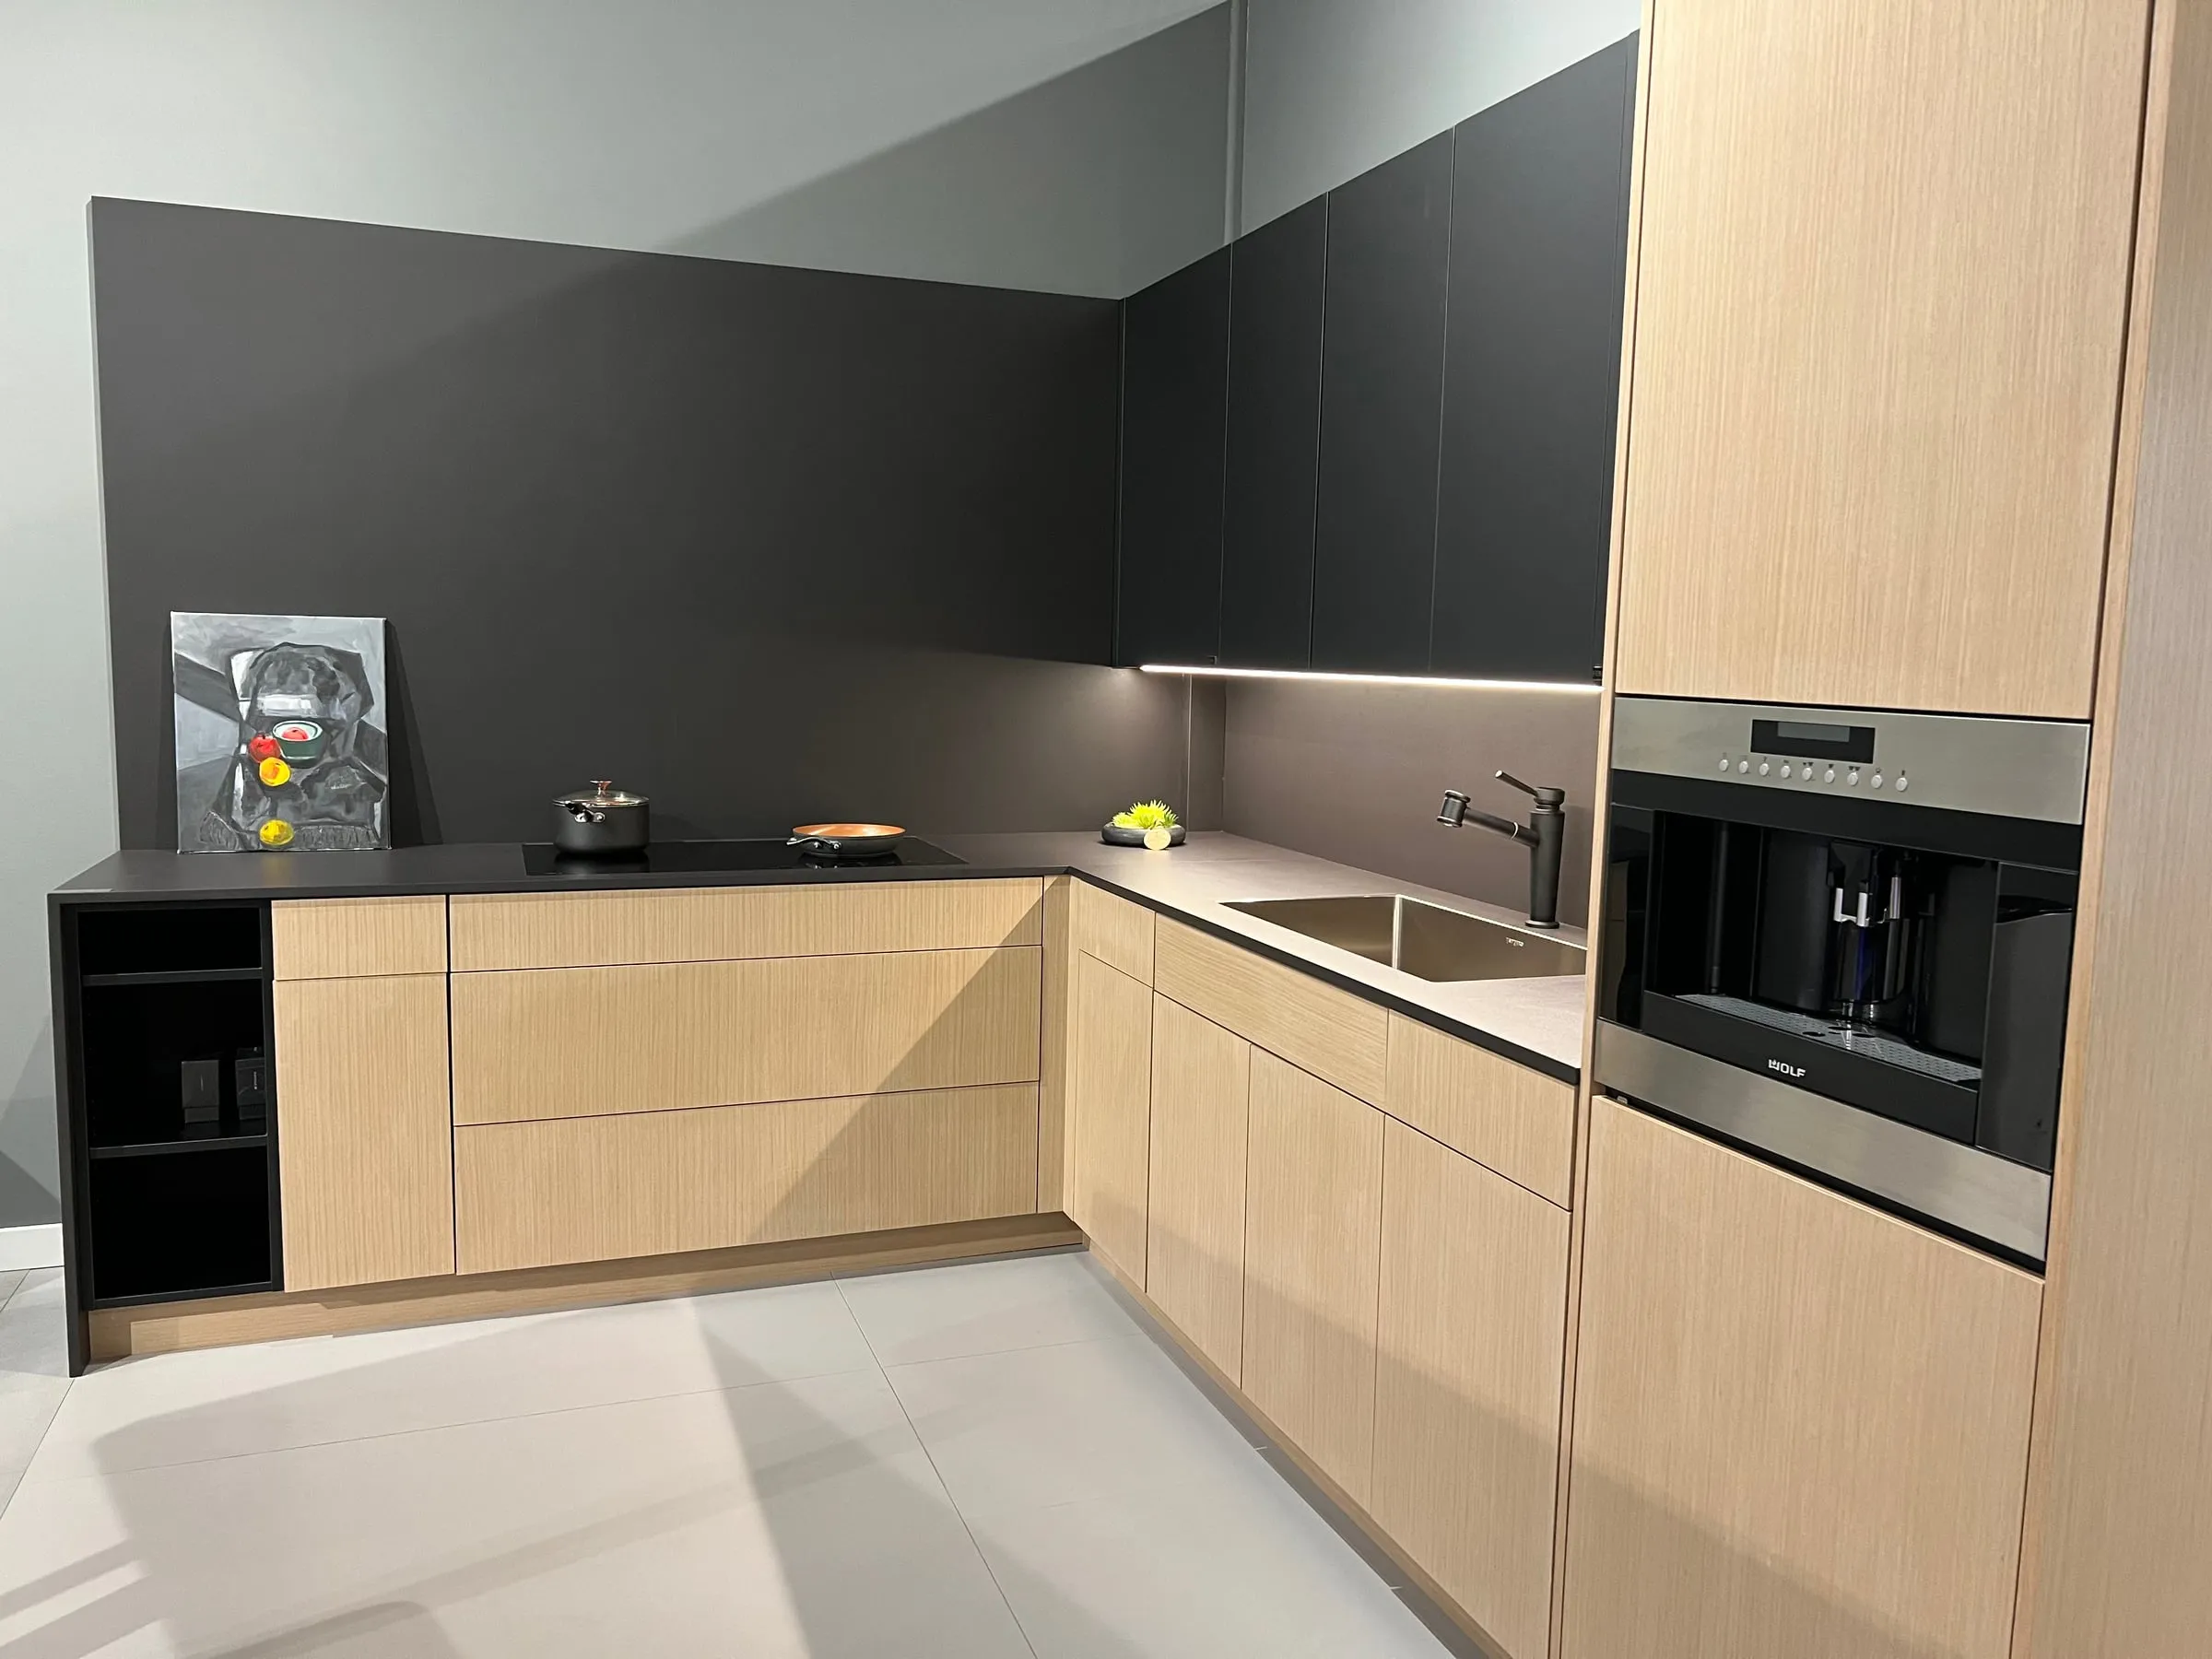
Matched to your counter
Where possible the wall and countertop come from the same material family, so the joint between them becomes a quiet detail.
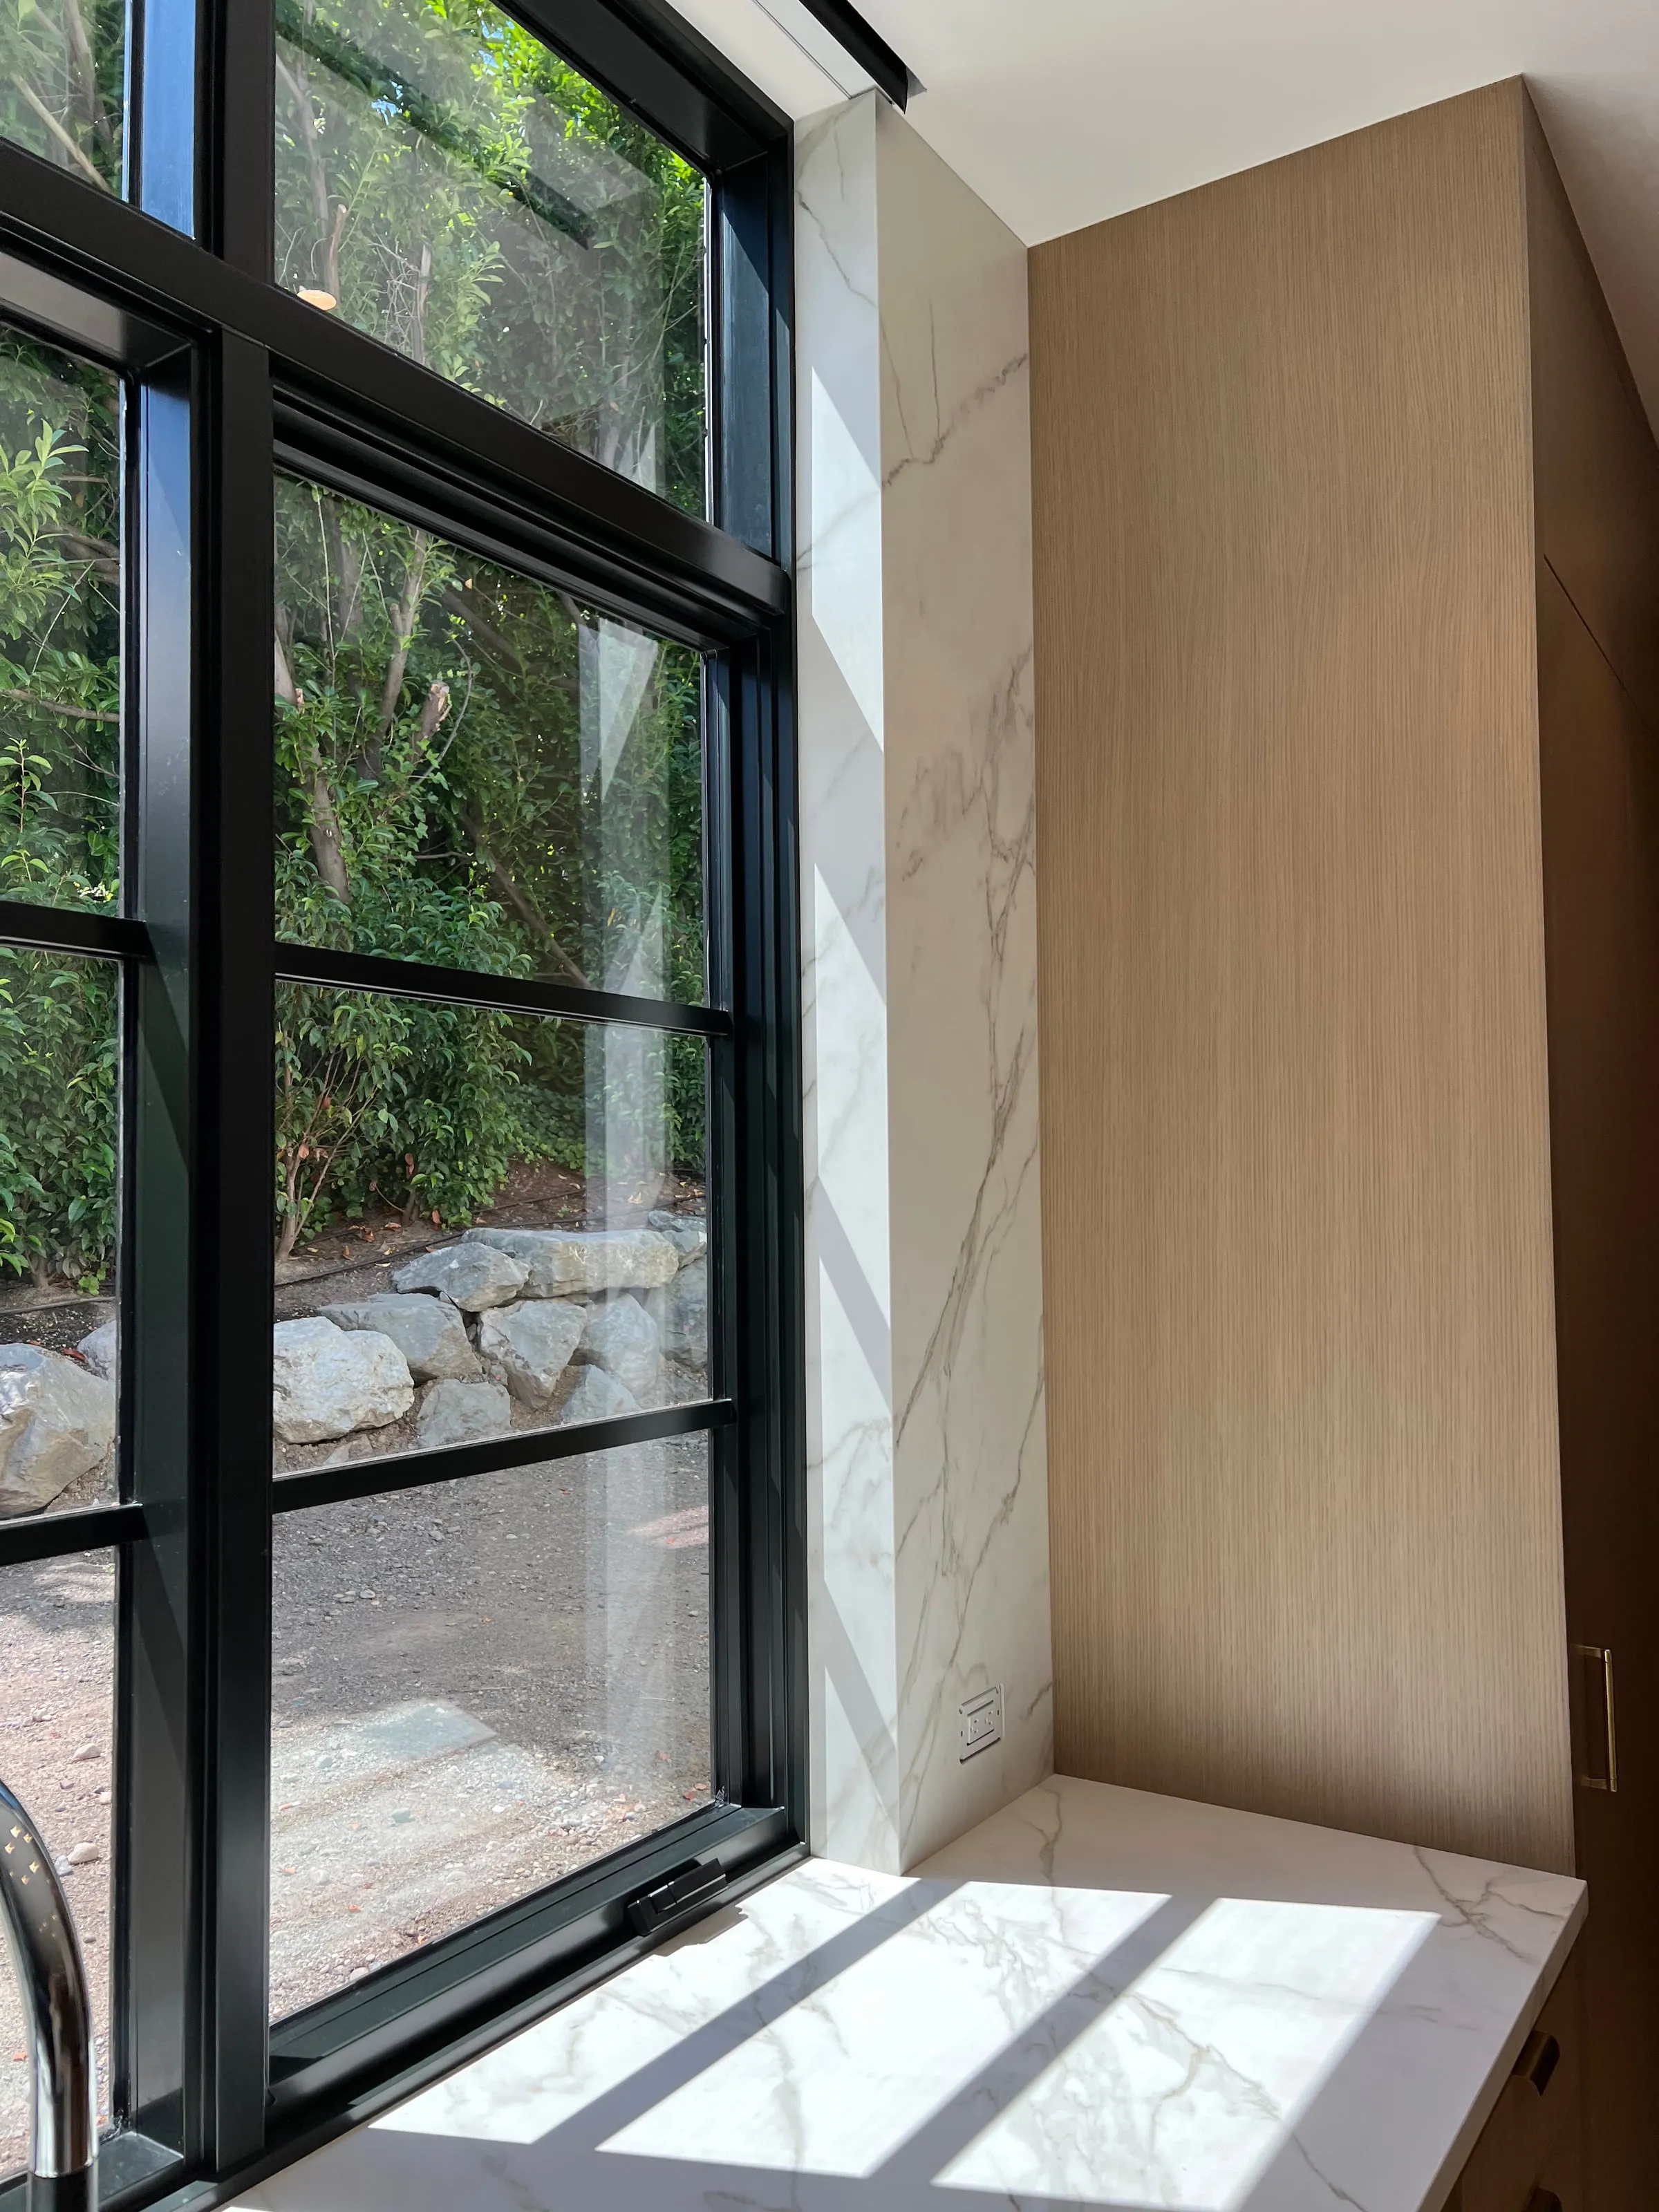
Cutouts for outlets and switches
Openings are planned from your final electrical locations so cover plates sit flush.
Careful panel handling
Large panels are heavy and fragile at the edges, so we plan how they are lifted and set before install day.
Step by step
How Your Full Height Backsplash Project Is Planned and Installed in Redmond
Plan the wall
We review the wall, the countertop material and how the space is used, then agree on the layout and seam positions.
Prepare the wall
Outlets, switches and plumbing are set at final positions, and the wall surface is checked so the panel can bond evenly.
Template and fabricate
The wall is captured digitally and panels are specified to the layout, with cutouts matched to your fixtures.
Set the panels
Panels are lifted and bonded in sequence, aligned with the countertop below, then cleaned and checked.
Plan ahead
What Redmond Projects Need to Plan For
Real projects
Photos of Full Height Backsplash Near Redmond
Redmond homes
Built for Redmond Homes
Mid-century and ranch homes
Compact original kitchens are often reworked into open layouts with a large island.
Newer Eastside homes
Larger kitchens and feature walls where integrated details and tall stone surfaces fit the design.
Questions
Full Height Backsplash in Redmond: Your Questions Answered
Nearby
Full Height Backsplash in Cities Near Redmond
Plan your full height backsplash in Redmond
Share photos, rough sizes and the material you like. We will help you take the next step.