Commercial · Seattle, WA

Synergy Apartments Fireplace in Cambria Remington Brass

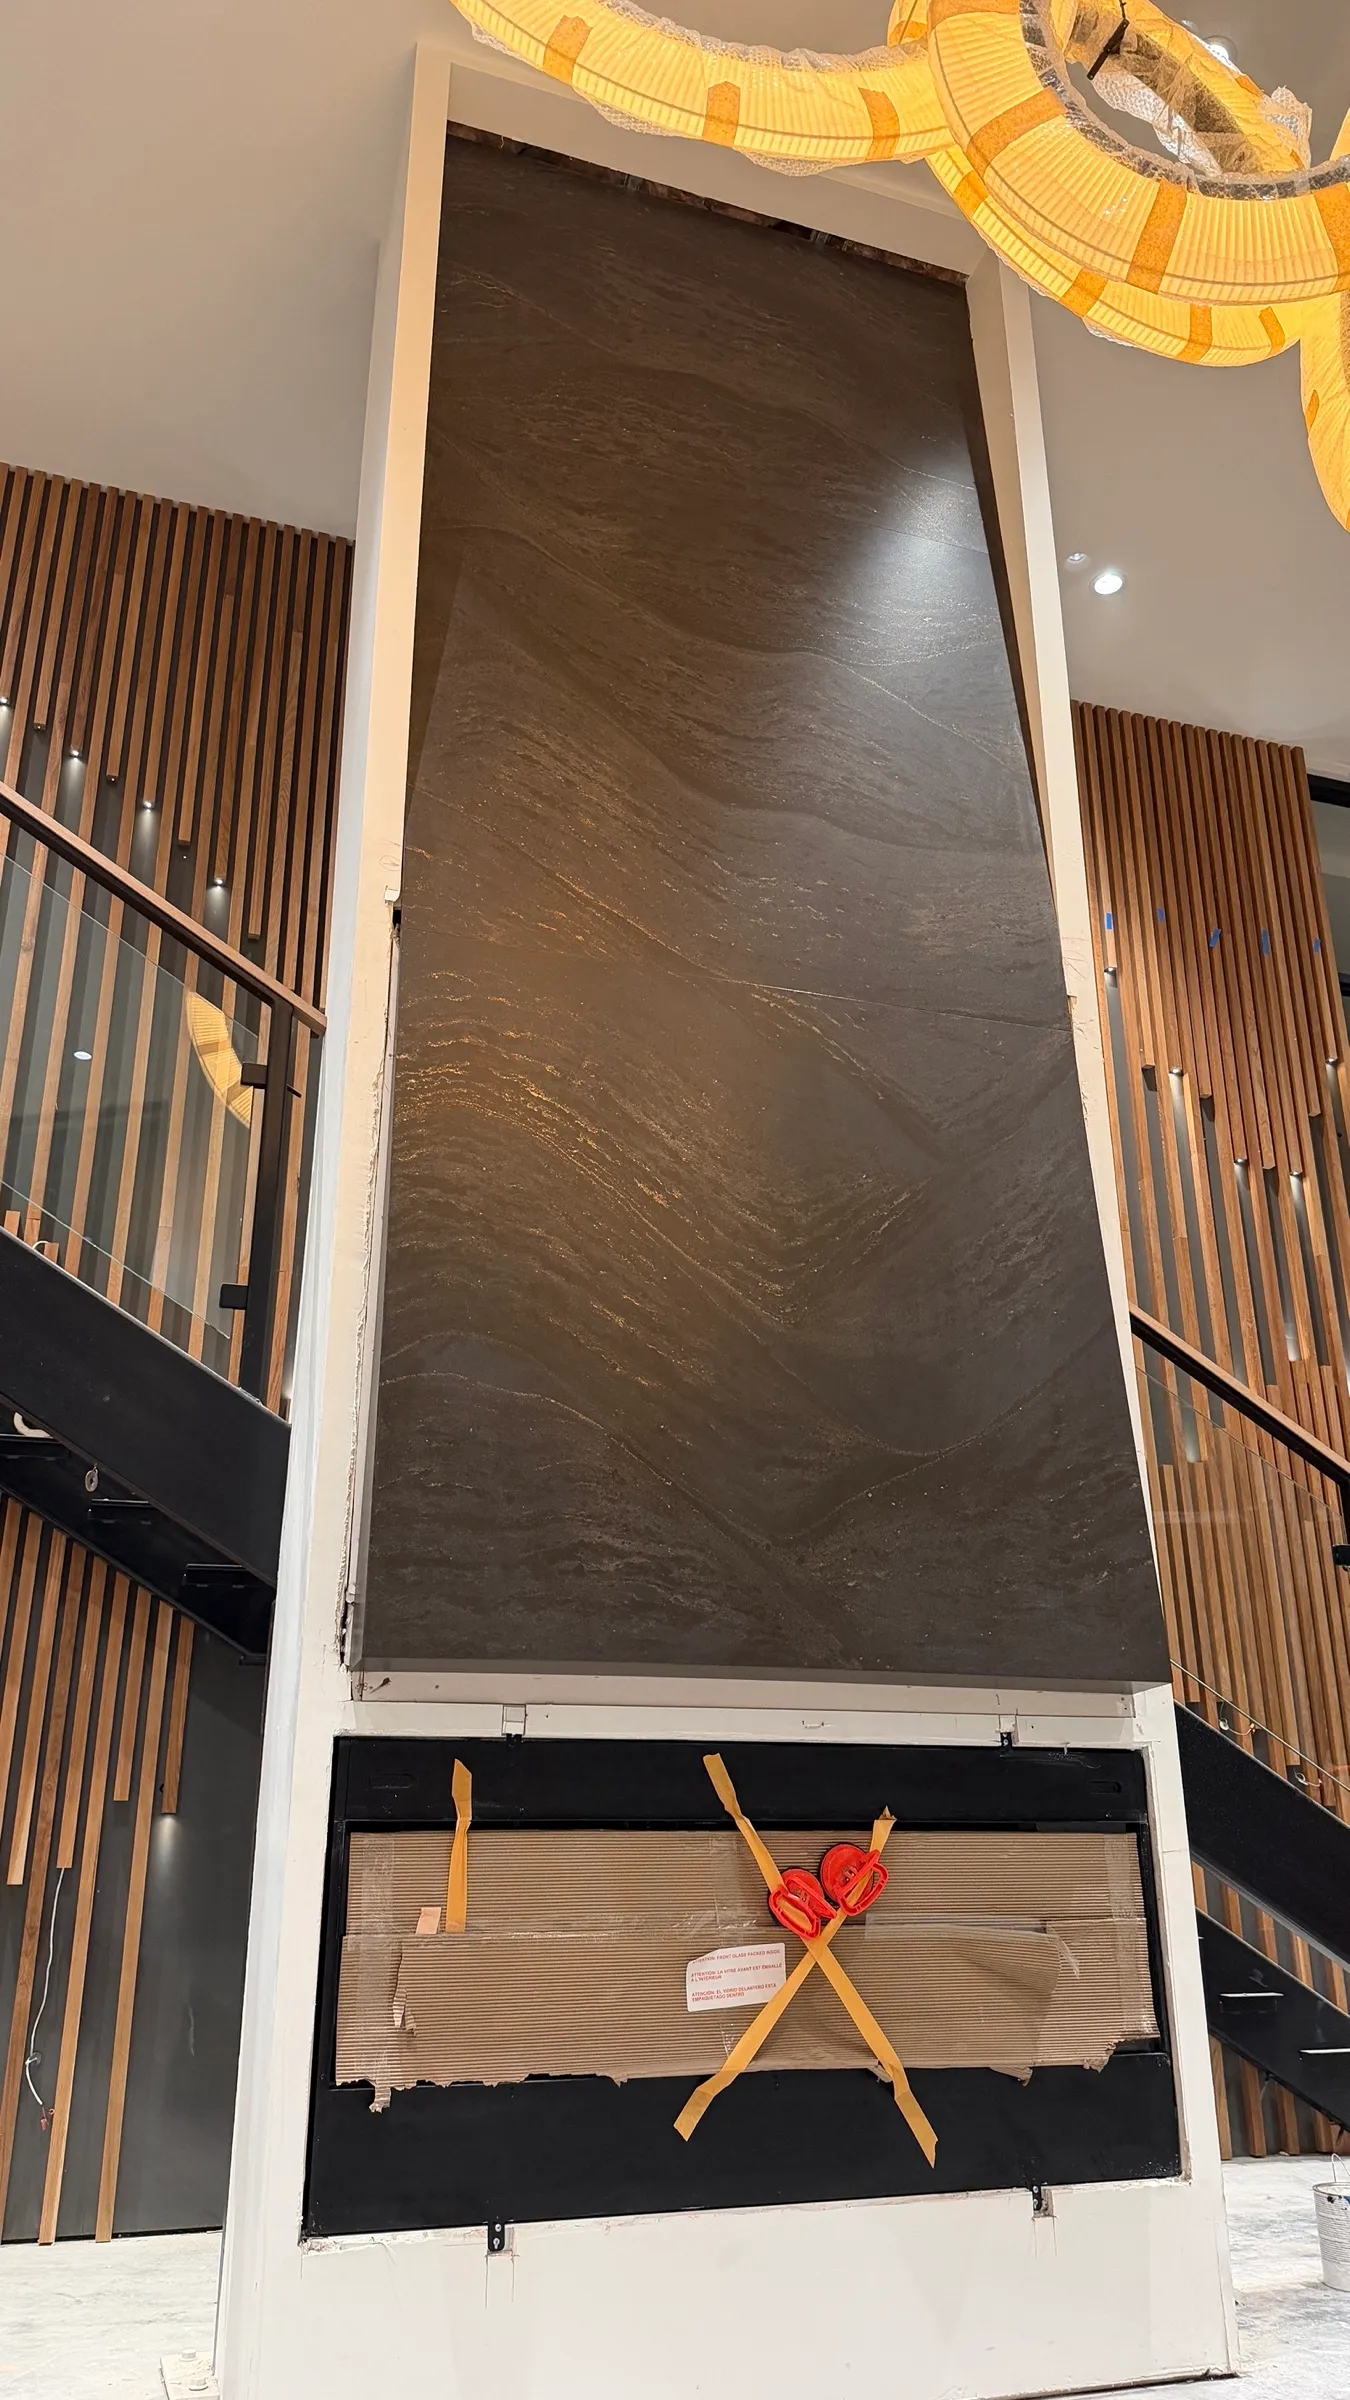
A 20-foot fireplace at Synergy Apartments in Seattle, clad in Cambria Remington Brass quartz with sweeping charcoal movement and warm brass tones.

City
Seattle, WA
Project type
Commercial
Material
Quartz
Brand
Cambria
Material
Cambria Remington Brass quartz
Height
20 feet
Thickness
2 cm
Edges
Mitered returns, recessed reveals

About this project

The challenge

At 20 feet tall, the fireplace called for large vertical panels that had to be planned, moved and set with care. The charcoal and brass movement needed to flow across the whole surface, and the stone had to sit with the existing vertical wood slats and glass stair railings.

The solution

We captured the fireplace with StoneEx digital laser scanning and cut each 2 cm panel to that template. Mitered edge returns and recessed perimeter reveals give the panels depth and a floating look, and the seams line up with the wood slats. Our team coordinated the installation with the wood and glass trades on site.

The result

The fireplace is the focal point of the living room. Its seams follow the wood slats, and the stone sits comfortably beside the glass stair railing.

The challenge in detail

Managing Large Vertical Panels

This living room fireplace in Seattle rises 20 feet, and the height and scale of the panels called for careful planning at every step. Cambria Remington Brass quartz has sweeping charcoal movement and warm brass tones, so the panels had to be aligned to keep that pattern flowing across such a large surface. The room's existing vertical wood slats and glass stair railings also had to be worked into the design to keep the architecture coherent.

Each panel is 2 cm Cambria Remington Brass quartz, and the weight and size of the pieces meant careful handling in transport and installation to avoid damage and get a clean fit. The recessed perimeter reveals and mitered edge returns made both fabrication and installation more demanding. The job also required coordination with the other trades on site, including the crews handling wood and glass, so the quartz lined up with the existing structure and left room for future adjustments.
How we approached it

Precision Templating and Cutting

A StoneEx digital laser scan captured the fireplace area in detail, so each panel could be planned to fit. At 20 feet tall, the wall needed that kind of record, and the scan served as the digital blueprint for fabrication.

Each piece was cut by CNC to the digital template. That process produced the mitered edge returns and the recessed perimeter reveals, which give the panels depth and a floating appearance and carry out the design intent of a continuous fireplace that suits the rest of the room. Seams were planned to line up with the vertical wood slats, which keeps the room's architecture coherent. Close coordination with the other trades meant the quartz panels sit in step with the existing elements for a cohesive finish.

The finished project

A Striking Living Room Feature

The finished fireplace is the focal point of the living room and ties in with the vertical wood slats and glass stair railings around it. The sweeping charcoal and warm brass tones of the Cambria Remington Brass quartz give the wall a dynamic, refined appearance. Because the work was planned with the wood and glass trades, the quartz sits naturally with the existing elements of the room.

The mitered edge returns and recessed reveals give the panels their floating look and a modern, elegant character. Seams that line up with the architectural features show the planning behind the installation. The project shows how a complex vertical installation can be handled with care from the first scan to the last panel, and the fireplace now gives the room a strong architectural feature.

Photos

Services used

Materials

Brands

Location

Stone projects in Seattle, WA

Keep exploring

More Commercial Projects

  • Installers setting Sea Pearl quartzite panels on the 24-foot fireplace wall at the HIVE Project in Lakewood, Washington, with a vacuum lifter holding the next panel.

    Commercial · Quartzite

    Lakewood Fireplace Wall in Sea Pearl Quartzite

    Lakewood, WA

    A full-height Sea Pearl quartzite fireplace wall for the HIVE Project in Lakewood. Heavy natural slabs, a tall wall and hidden fixings had to come together as one continuous face.

    Read case study
  • Before, Statement Tile & Stone Seattle Showroom, Custom Neolith Display Installation

    Commercial · Sintered Stone

    Statement Tile & Stone Seattle: Neolith Display

    Seattle, WA

    A Neolith installation with a mitered edge for Statement Tile & Stone. Large slabs and tight site access made planning the key to a seamless finish.

    Read case study

Plan a project like this one

Share photos, rough sizes and the material you like. We will help you take the next step.