Commercial · Seattle, WA

Seattle Design Center Stone with Integrated Lighting

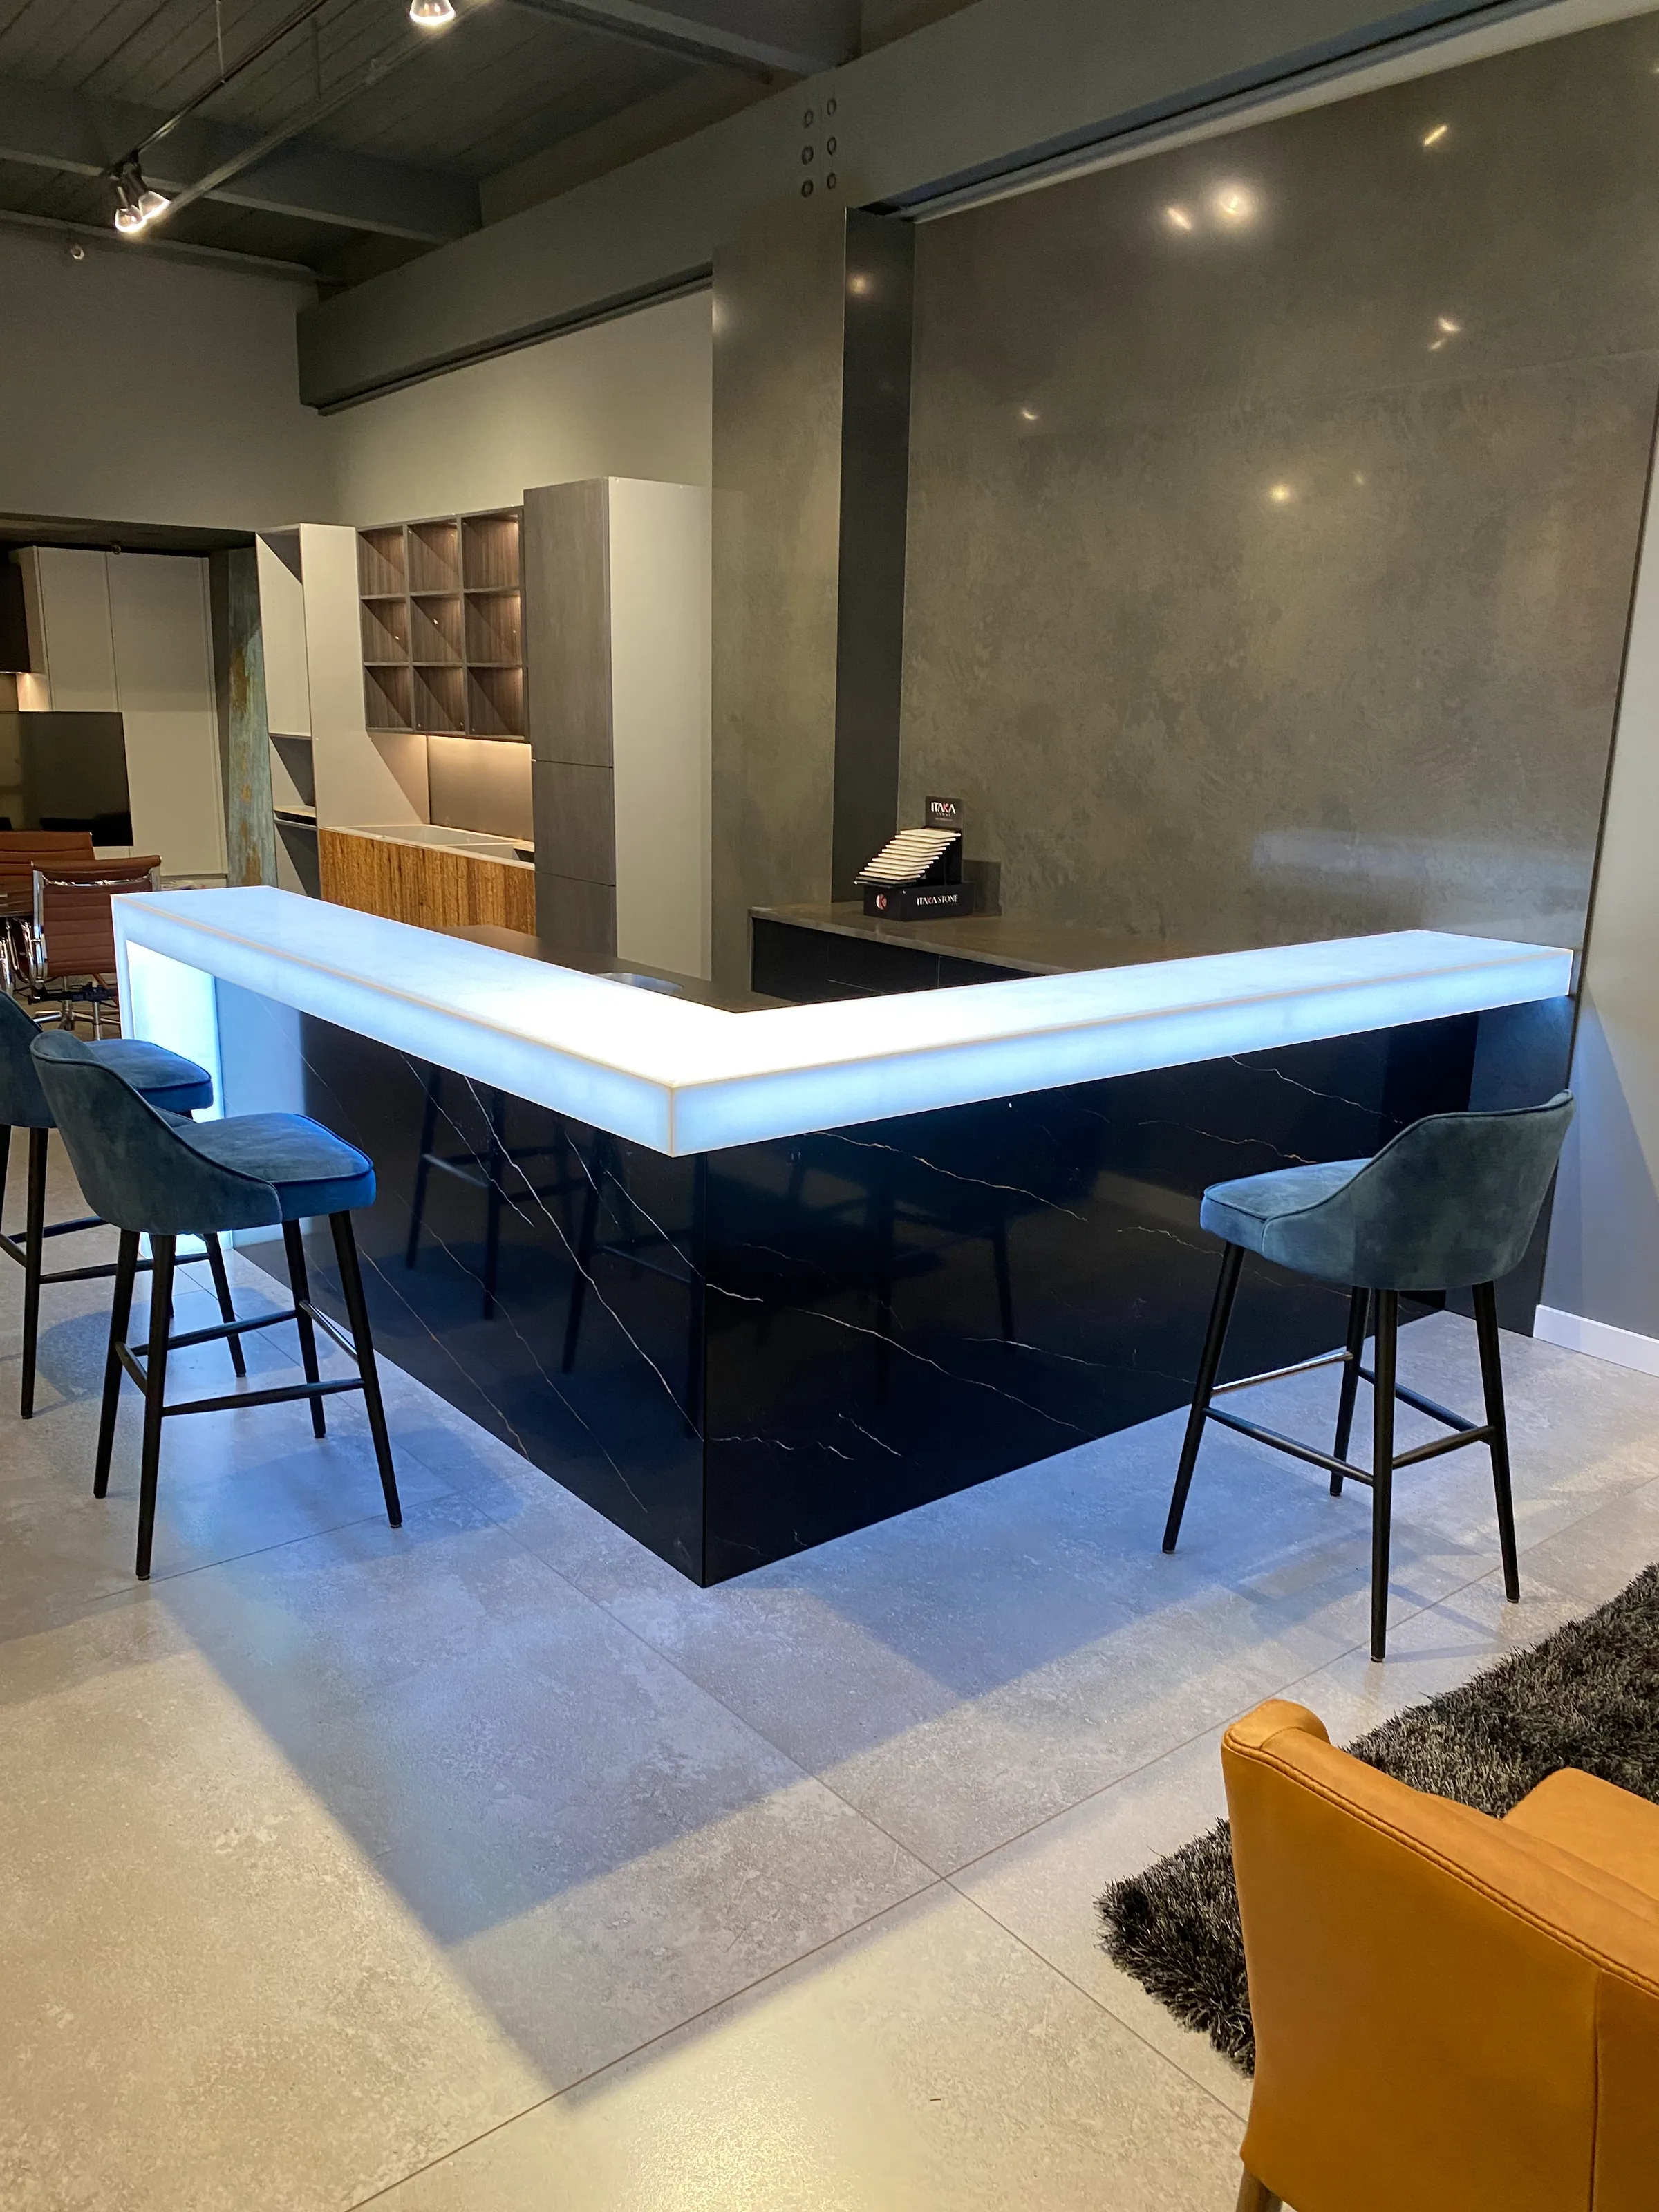
Sintered stone and quartz surfaces with LED lighting built in at the Seattle Design Center. Mitered waterfall edges hide the lighting channels.

City
Seattle, WA
Project type
Commercial
Material
Sintered Stone, Quartz
Brand
TopZero
Materials
Sintered stone and quartz
Edge
Mitered waterfall
Sinks
TopZero
Lighting
Integrated LED

About this project

The challenge

The lighting had to sit inside the stone with exact alignment, in feature walls and vanities. The wiring needed to meet electrical safety standards, which meant working with electricians. Heavy slabs also had to be moved and set in a busy commercial building.

The solution

We used StoneEx digital laser templating to map each installation area and plan the lighting channels and wiring ahead of time. Mitered edges create a waterfall look that conceals the channels, and the stone has cutouts for TopZero sinks. The team worked with electricians so the wiring stays hidden.

The result

Each surface becomes a focal point with a soft glow built into the stone. The TopZero sinks and mitered waterfall edges keep the design clean.

The challenge in detail

Complex Integration of Lighting

At the Seattle Design Center, the LED systems had to be built into the stone surfaces themselves, which called for careful planning and precise alignment, especially in the feature walls and vanities. The wiring also had to meet electrical safety standards and perform over the long term, so fabricators and electricians had to work together without compromising the look of the stone.

The sintered stone and quartz slabs were heavy, and the design center is a high-traffic commercial building. Moving and placing them safely required lifting equipment and close coordination within the team.

The lighting also had to line up with the existing architectural elements of the building. Accurate measurements and adjustments made sure the light brought out the natural character of the stone and followed the design vision set by the architects.

How we approached it

Precision Techniques for a Seamless Look

StoneEx digital laser templating recorded the dimensions and layout of each installation area. That map let the team pre-plan the placement of the lighting channels and wiring, so the LED systems could be built into the stone cleanly.

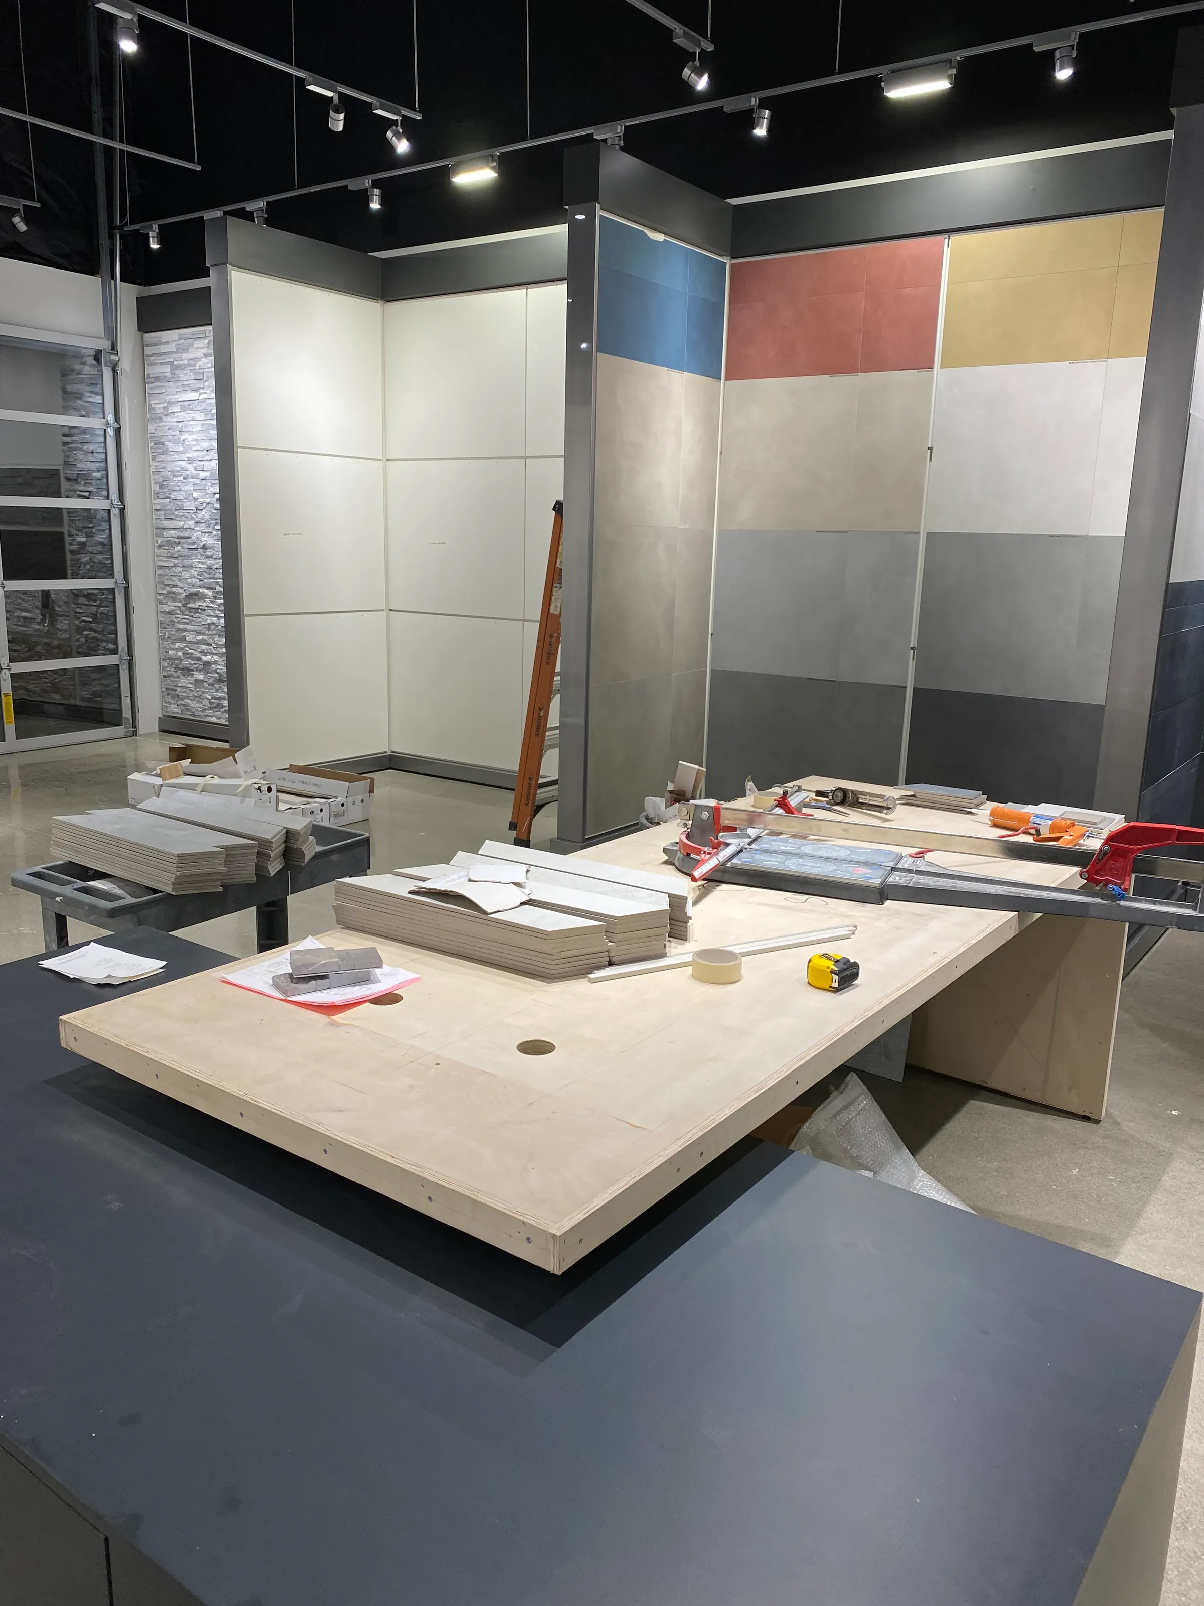
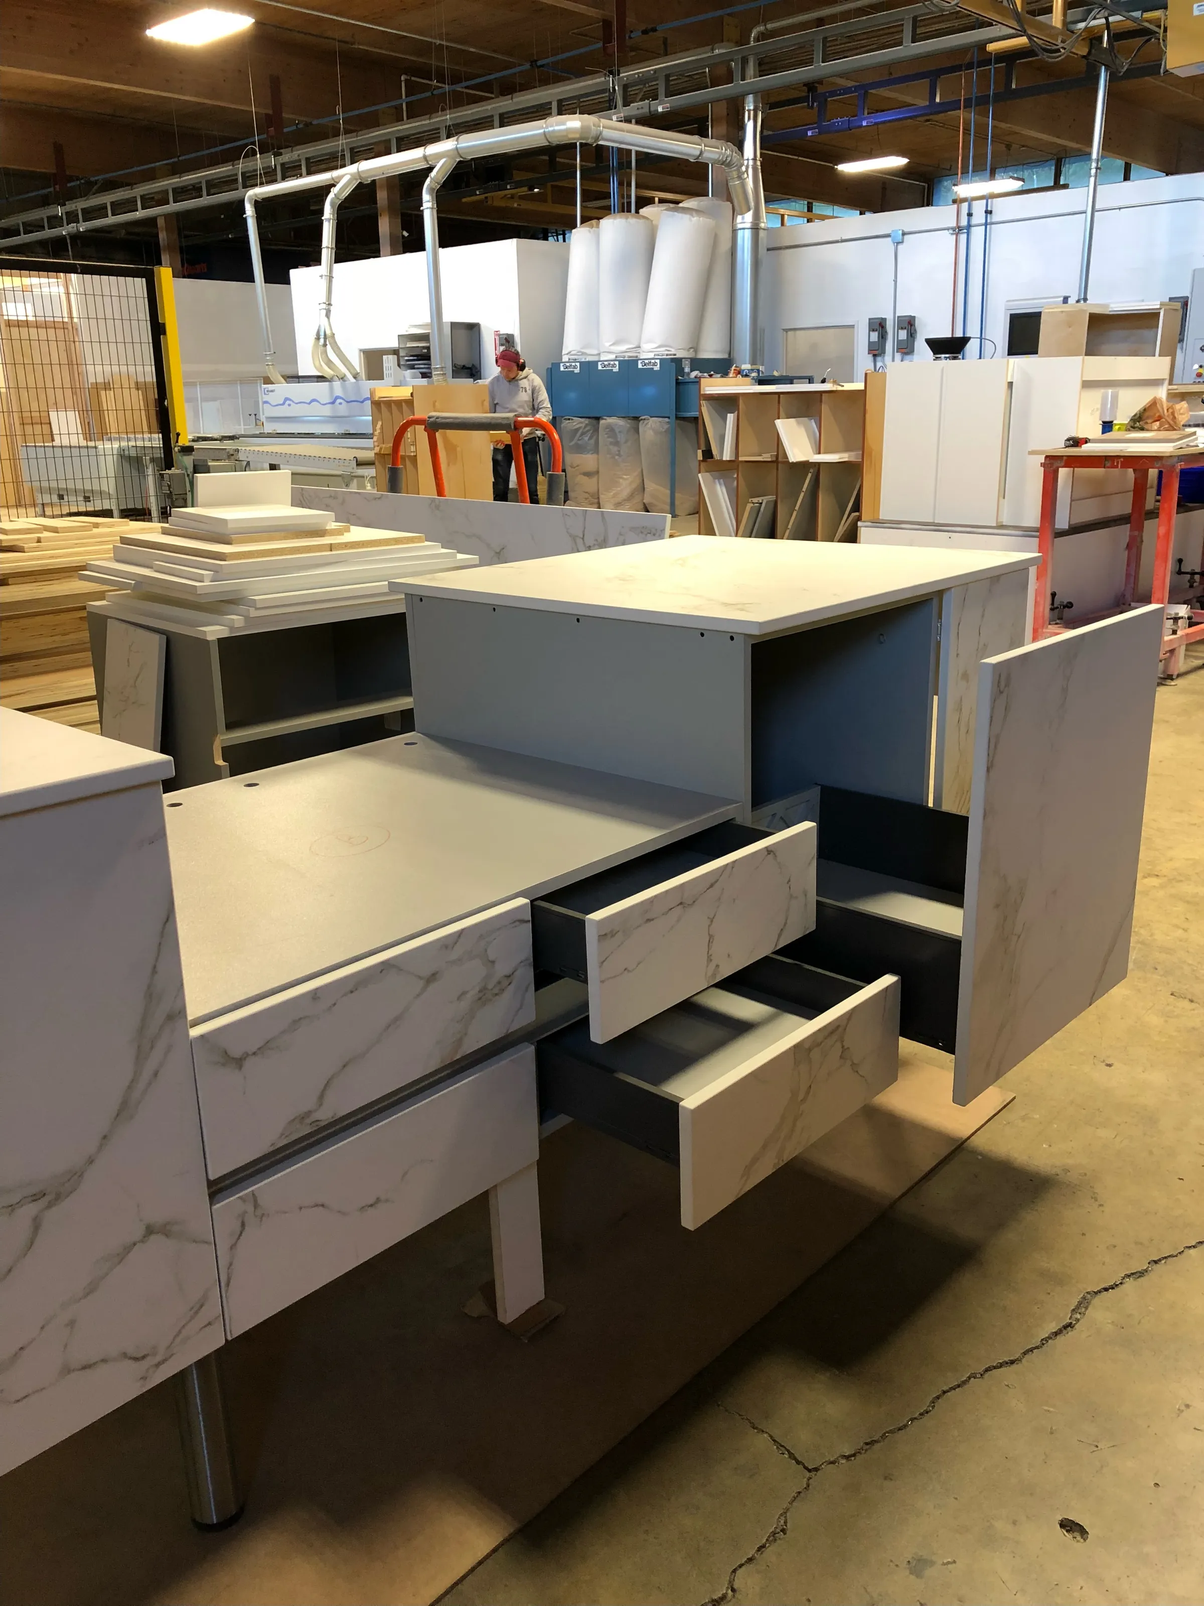
The stone was CNC cut so all pieces fit closely together. Mitered edges form a waterfall effect that conceals the integrated lighting channels, and CNC cutting also produced the cutouts for the TopZero sinks, keeping each surface clean and uninterrupted.

Throughout the process, our team worked closely with electricians so all wiring met safety standards and stayed discreetly hidden within the stone. Coordinating across disciplines produced a lighting solution that is functional as well as attractive and adds to the impact of the showcase areas.

The finished project

Lighting Integration Across the Showcase Areas

The completed installation carries the architects' vision through every surface. Each stone surface becomes a dynamic focal point, lit by the subtle glow of built-in LEDs that bring out the natural textures and edges of the material.

The TopZero sinks, paired with the mitered waterfall edges, give the spaces a modern and refined look. Because the channels, wiring and cutouts were planned before fabrication, the lighting reads as part of the stone rather than as fixtures added afterward.

The lighting systems were planned for reliable performance as well as appearance. That combination is important in a high-profile commercial setting like the design center, where the surfaces need to stay attractive and functional over the long term.
Photos

Watch it done

Seattle Design Center Stone with Integrated Lighting: Project Video

Keep exploring

More Commercial Projects

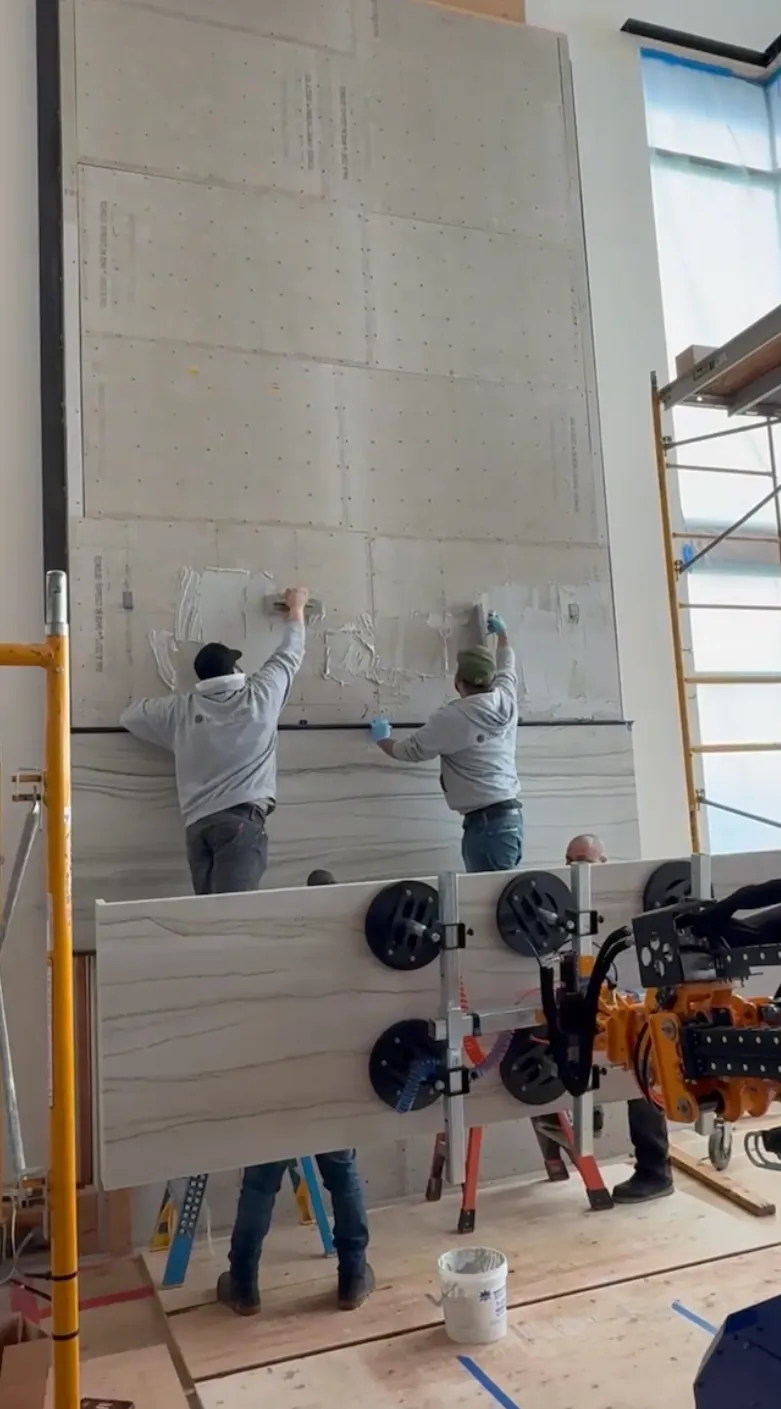
  • Installers setting Sea Pearl quartzite panels on the 24-foot fireplace wall at the HIVE Project in Lakewood, Washington, with a vacuum lifter holding the next panel.

    Commercial · Quartzite

    Lakewood Fireplace Wall in Sea Pearl Quartzite

    Lakewood, WA

    A full-height Sea Pearl quartzite fireplace wall for the HIVE Project in Lakewood. Heavy natural slabs, a tall wall and hidden fixings had to come together as one continuous face.

    Read case study
  • Before, Statement Tile & Stone Seattle Showroom, Custom Neolith Display Installation

    Commercial · Sintered Stone

    Statement Tile & Stone Seattle: Neolith Display

    Seattle, WA

    A Neolith installation with a mitered edge for Statement Tile & Stone. Large slabs and tight site access made planning the key to a seamless finish.

    Read case study

Plan a project like this one

Share photos, rough sizes and the material you like. We will help you take the next step.