Commercial · Seattle, WA

Seattle Design Center Mario Romano Wall

A custom Mario Romano wall system at the Seattle Design Center, a three-dimensional surface that works as an architectural focal point.

City
Seattle, WA
Project type
Commercial
System
Mario Romano wall
Setting
Seattle Design Center

About this project

The challenge

The wall is three-dimensional, so panels had to line up exactly for the pattern to flow. The panels are delicate to move, and the wall is highly visible in a busy commercial building. It also had to look good in both natural and artificial light.

The solution

We used StoneEx digital templating to record the installation area, so each panel is made to the exact size needed. Seams were planned to keep the surface looking whole. Installation was scheduled with Design Center management to limit disruption.

The result

The wall became an immediate focal point, and light and shadow shift across the surface through the day.

The challenge in detail

Complex Dimensional Design

The Mario Romano wall system is three-dimensional, and that shaped every part of the job. The panels had to line up precisely and join cleanly so the pattern carried across the whole wall without a break. The Seattle Design Center is also a busy commercial building, so the work had to be coordinated to limit disruption to the activity inside.

The dimensional surface needed careful handling to prevent damage both in transport and during installation. Because the wall is so visible, any misalignment or flaw would be noticed right away, which set a high standard for every phase. Lighting was another factor. The wall sees both natural and artificial light, so panel placement and seam management were planned to keep its dimensional character visible in all conditions.
How we approached it

Careful Templating and Installation

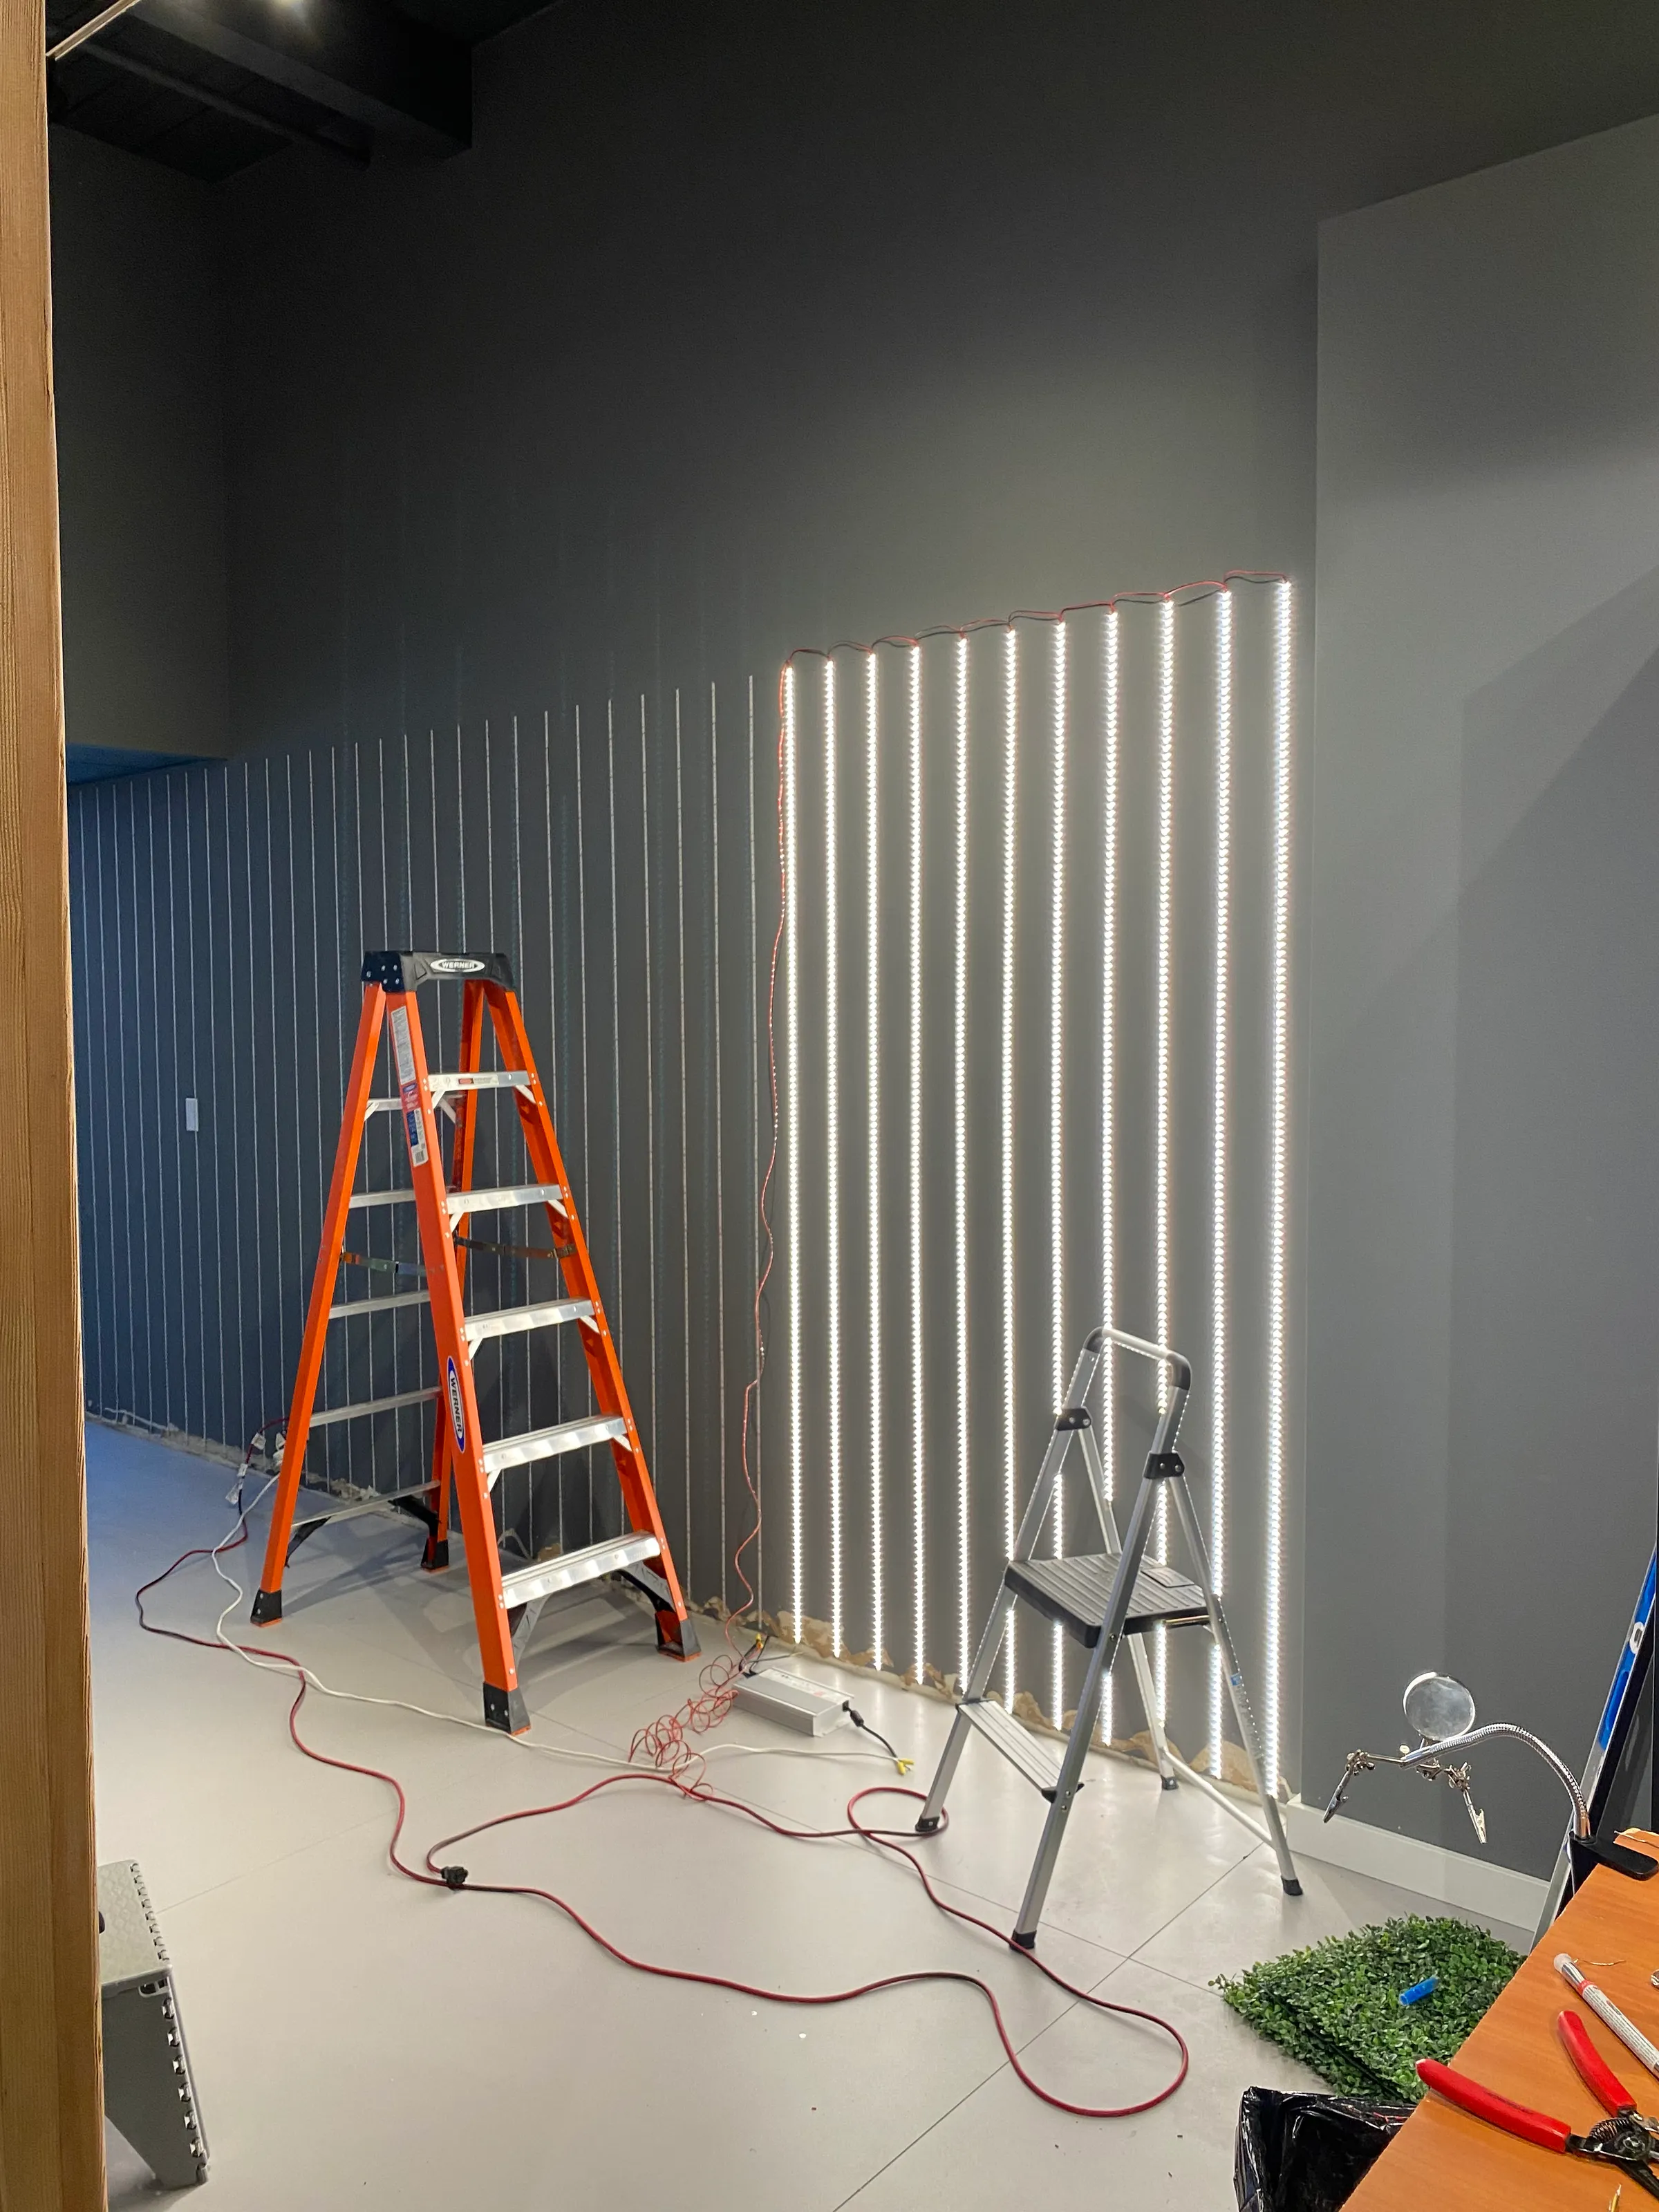
StoneEx digital templating captured measurements of the installation area, and each panel was made to the specifications needed for a clean fit. The panels were cut by CNC to those measurements and handled with care, so each piece was ready to install when it reached the site.

Seam management got close attention. Our team planned where each seam would fall and how it would be made, so the panels align and the design reads as one monolithic surface. We also coordinated with the Seattle Design Center's management to schedule installation at the best times, which kept disruption low and the work moving steadily. Our installers then set the panels so the wall's dimensional features came through as designed.

The finished project

An Architectural Focal Point

The finished Mario Romano wall has become a defining architectural element of the space. Its three-dimensional surface draws visitors' attention right away and adds to the look of the whole interior. Because the seams were planned with care, the panels read as one monolithic surface across the full width of the wall.

The wall responds to both natural and artificial light. Shadows and highlights shift through the day and bring out the depth and movement of the design, so the surface keeps changing as the light does. That quality shows what the Mario Romano system can do. The project combines art, technology and function in a commercial setting, and it shows how a complex architectural installation can come together inside a working building.

Photos

Keep exploring

More Commercial Projects

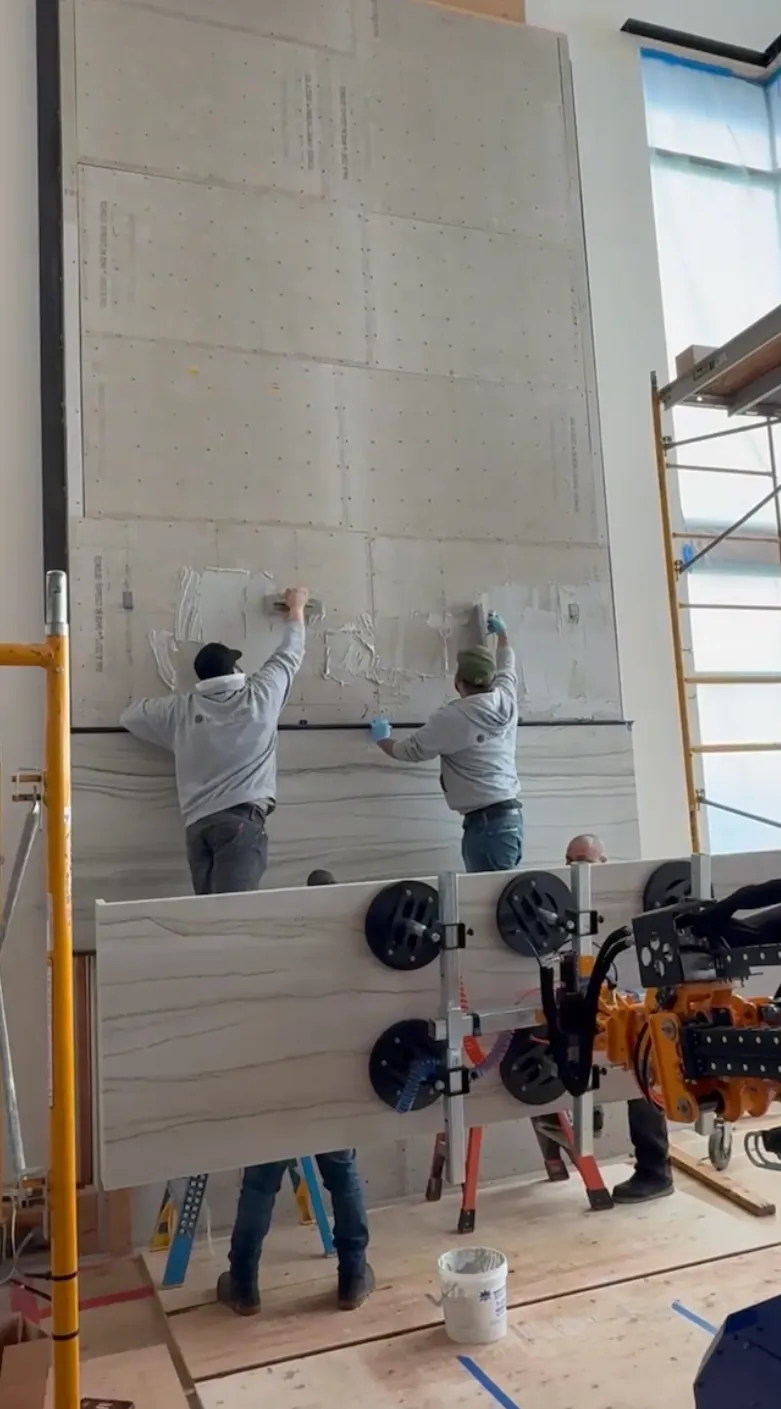
  • Installers setting Sea Pearl quartzite panels on the 24-foot fireplace wall at the HIVE Project in Lakewood, Washington, with a vacuum lifter holding the next panel.

    Commercial · Quartzite

    Lakewood Fireplace Wall in Sea Pearl Quartzite

    Lakewood, WA

    A full-height Sea Pearl quartzite fireplace wall for the HIVE Project in Lakewood. Heavy natural slabs, a tall wall and hidden fixings had to come together as one continuous face.

    Read case study
  • Before, Statement Tile & Stone Seattle Showroom, Custom Neolith Display Installation

    Commercial · Sintered Stone

    Statement Tile & Stone Seattle: Neolith Display

    Seattle, WA

    A Neolith installation with a mitered edge for Statement Tile & Stone. Large slabs and tight site access made planning the key to a seamless finish.

    Read case study

Plan a project like this one

Share photos, rough sizes and the material you like. We will help you take the next step.