Cabinets · Sintered Stone
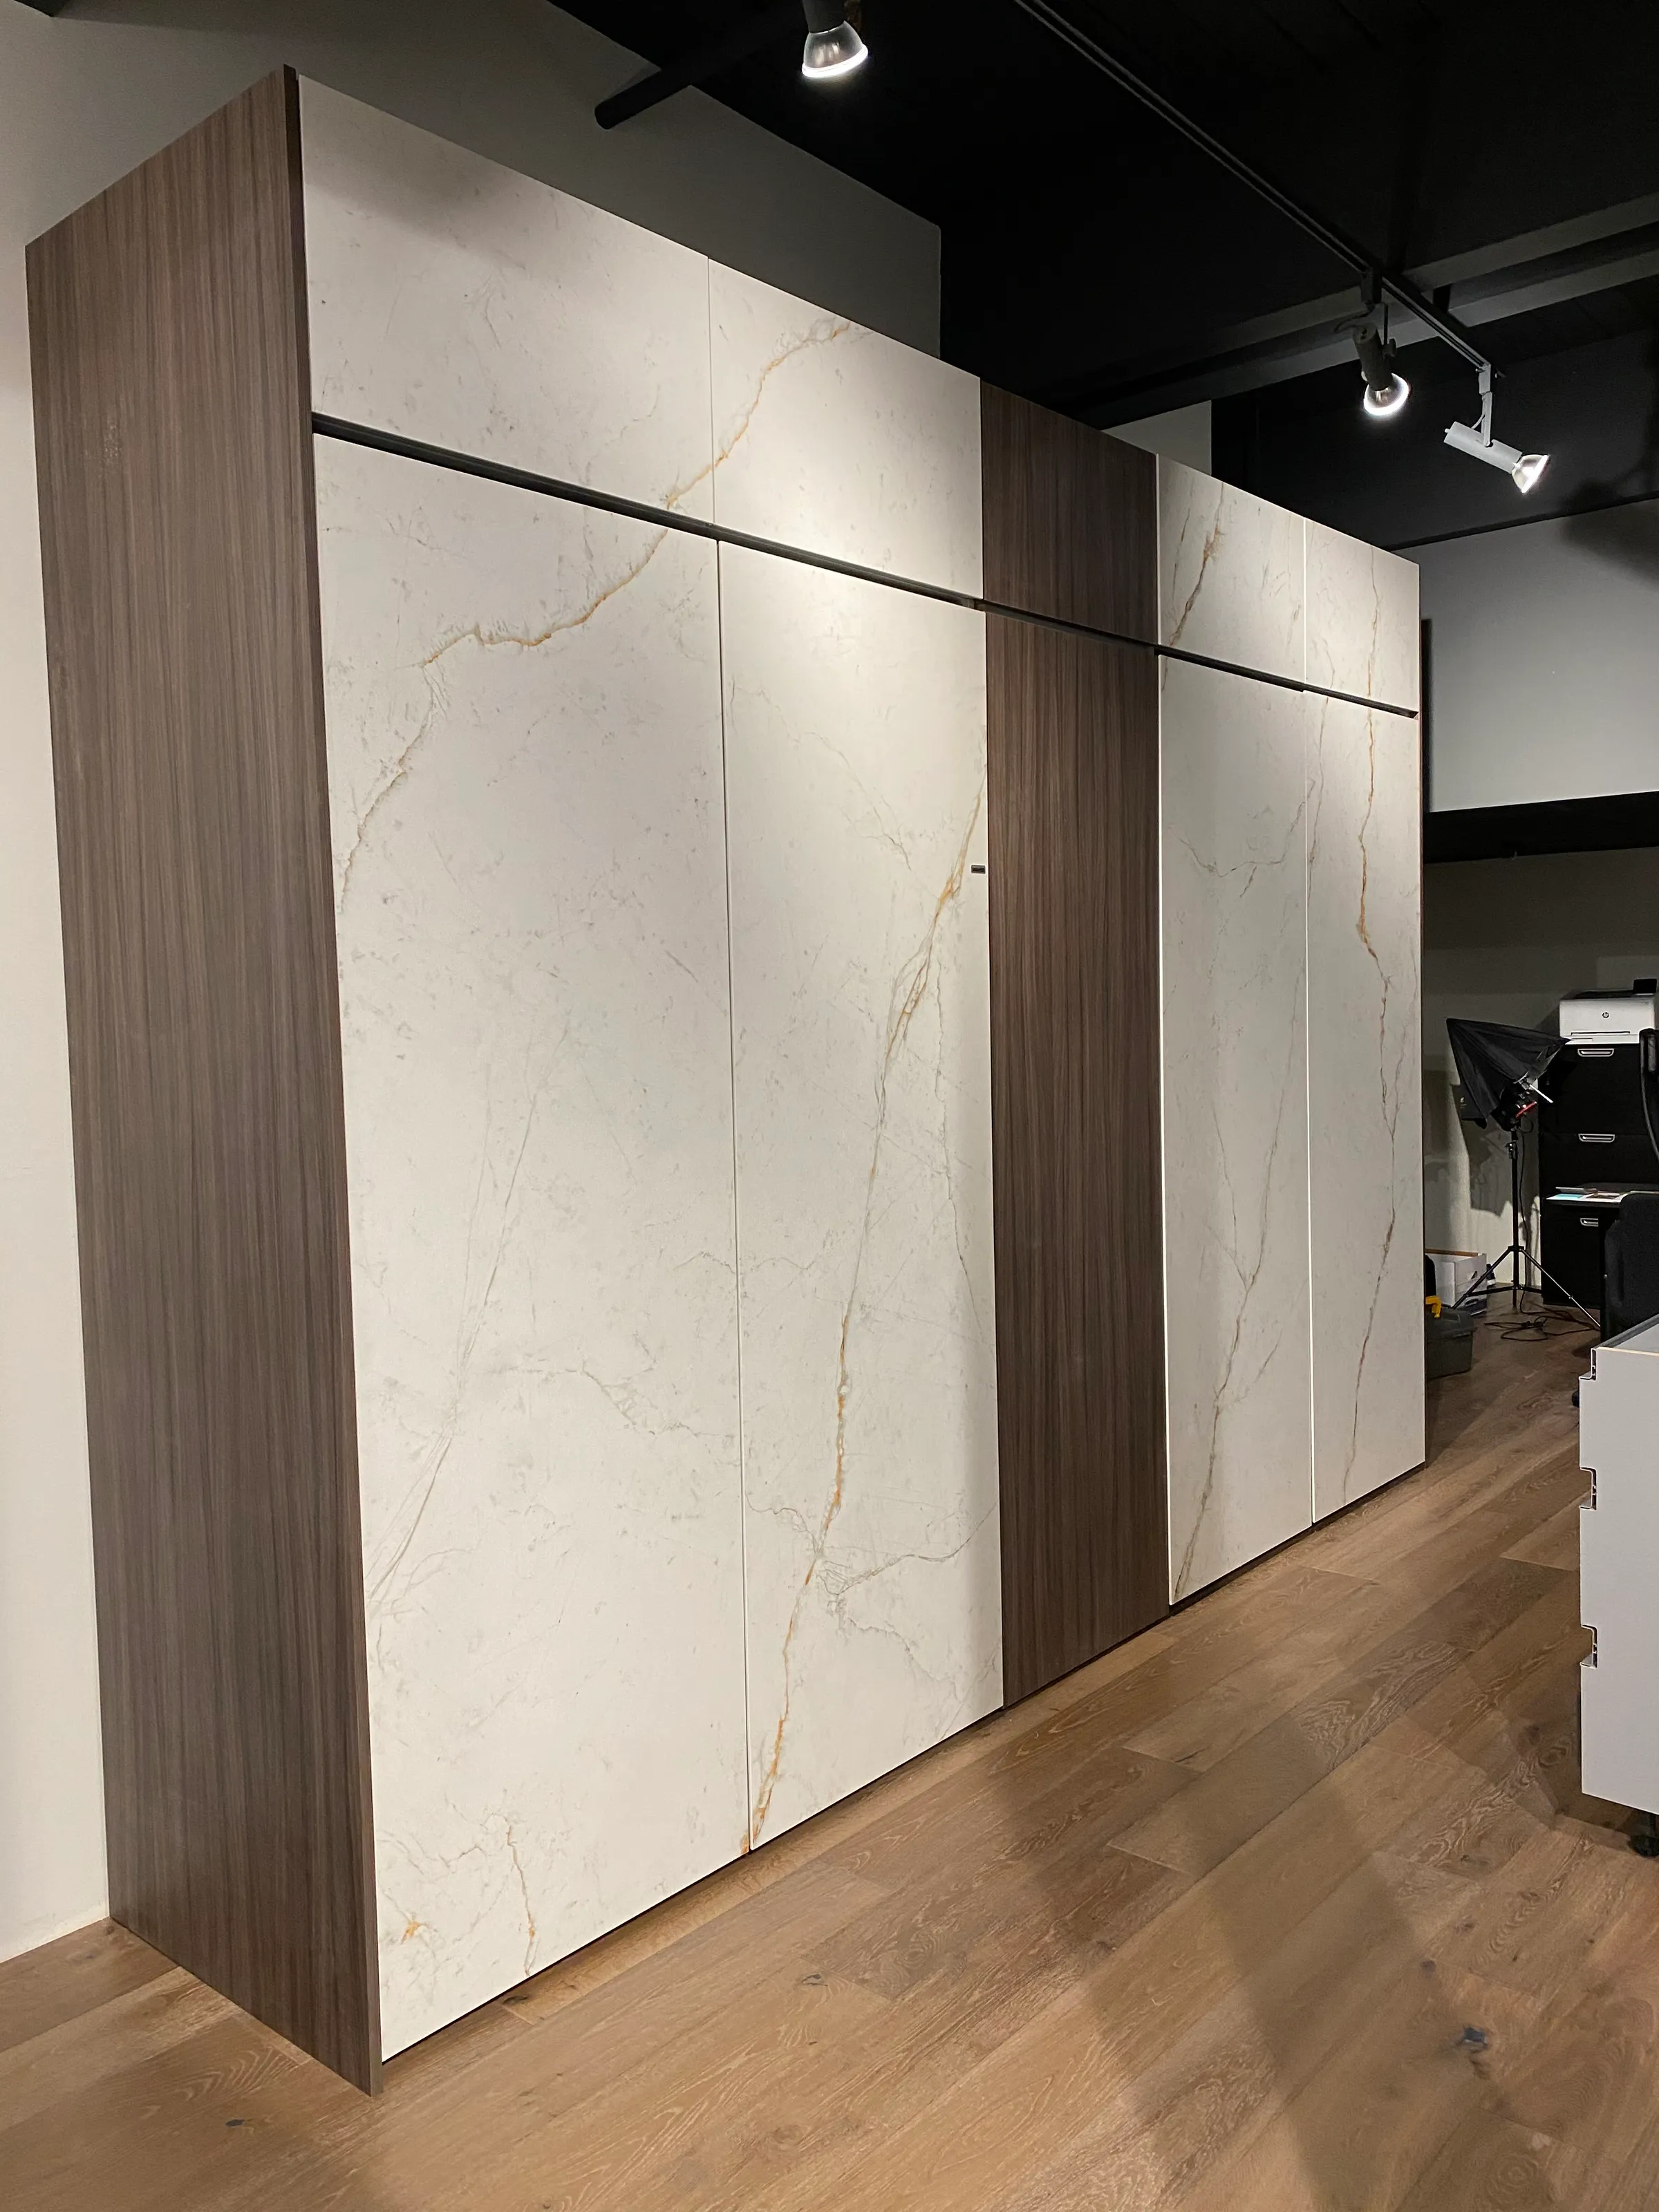
Kirkland Custom Wardrobe in Abu Dhabi White Neolith
Kirkland, WA
Wardrobe doors clad in Abu Dhabi White Neolith, framed in warm walnut. The marble look runs across the doors as one continuous pattern.
Read case study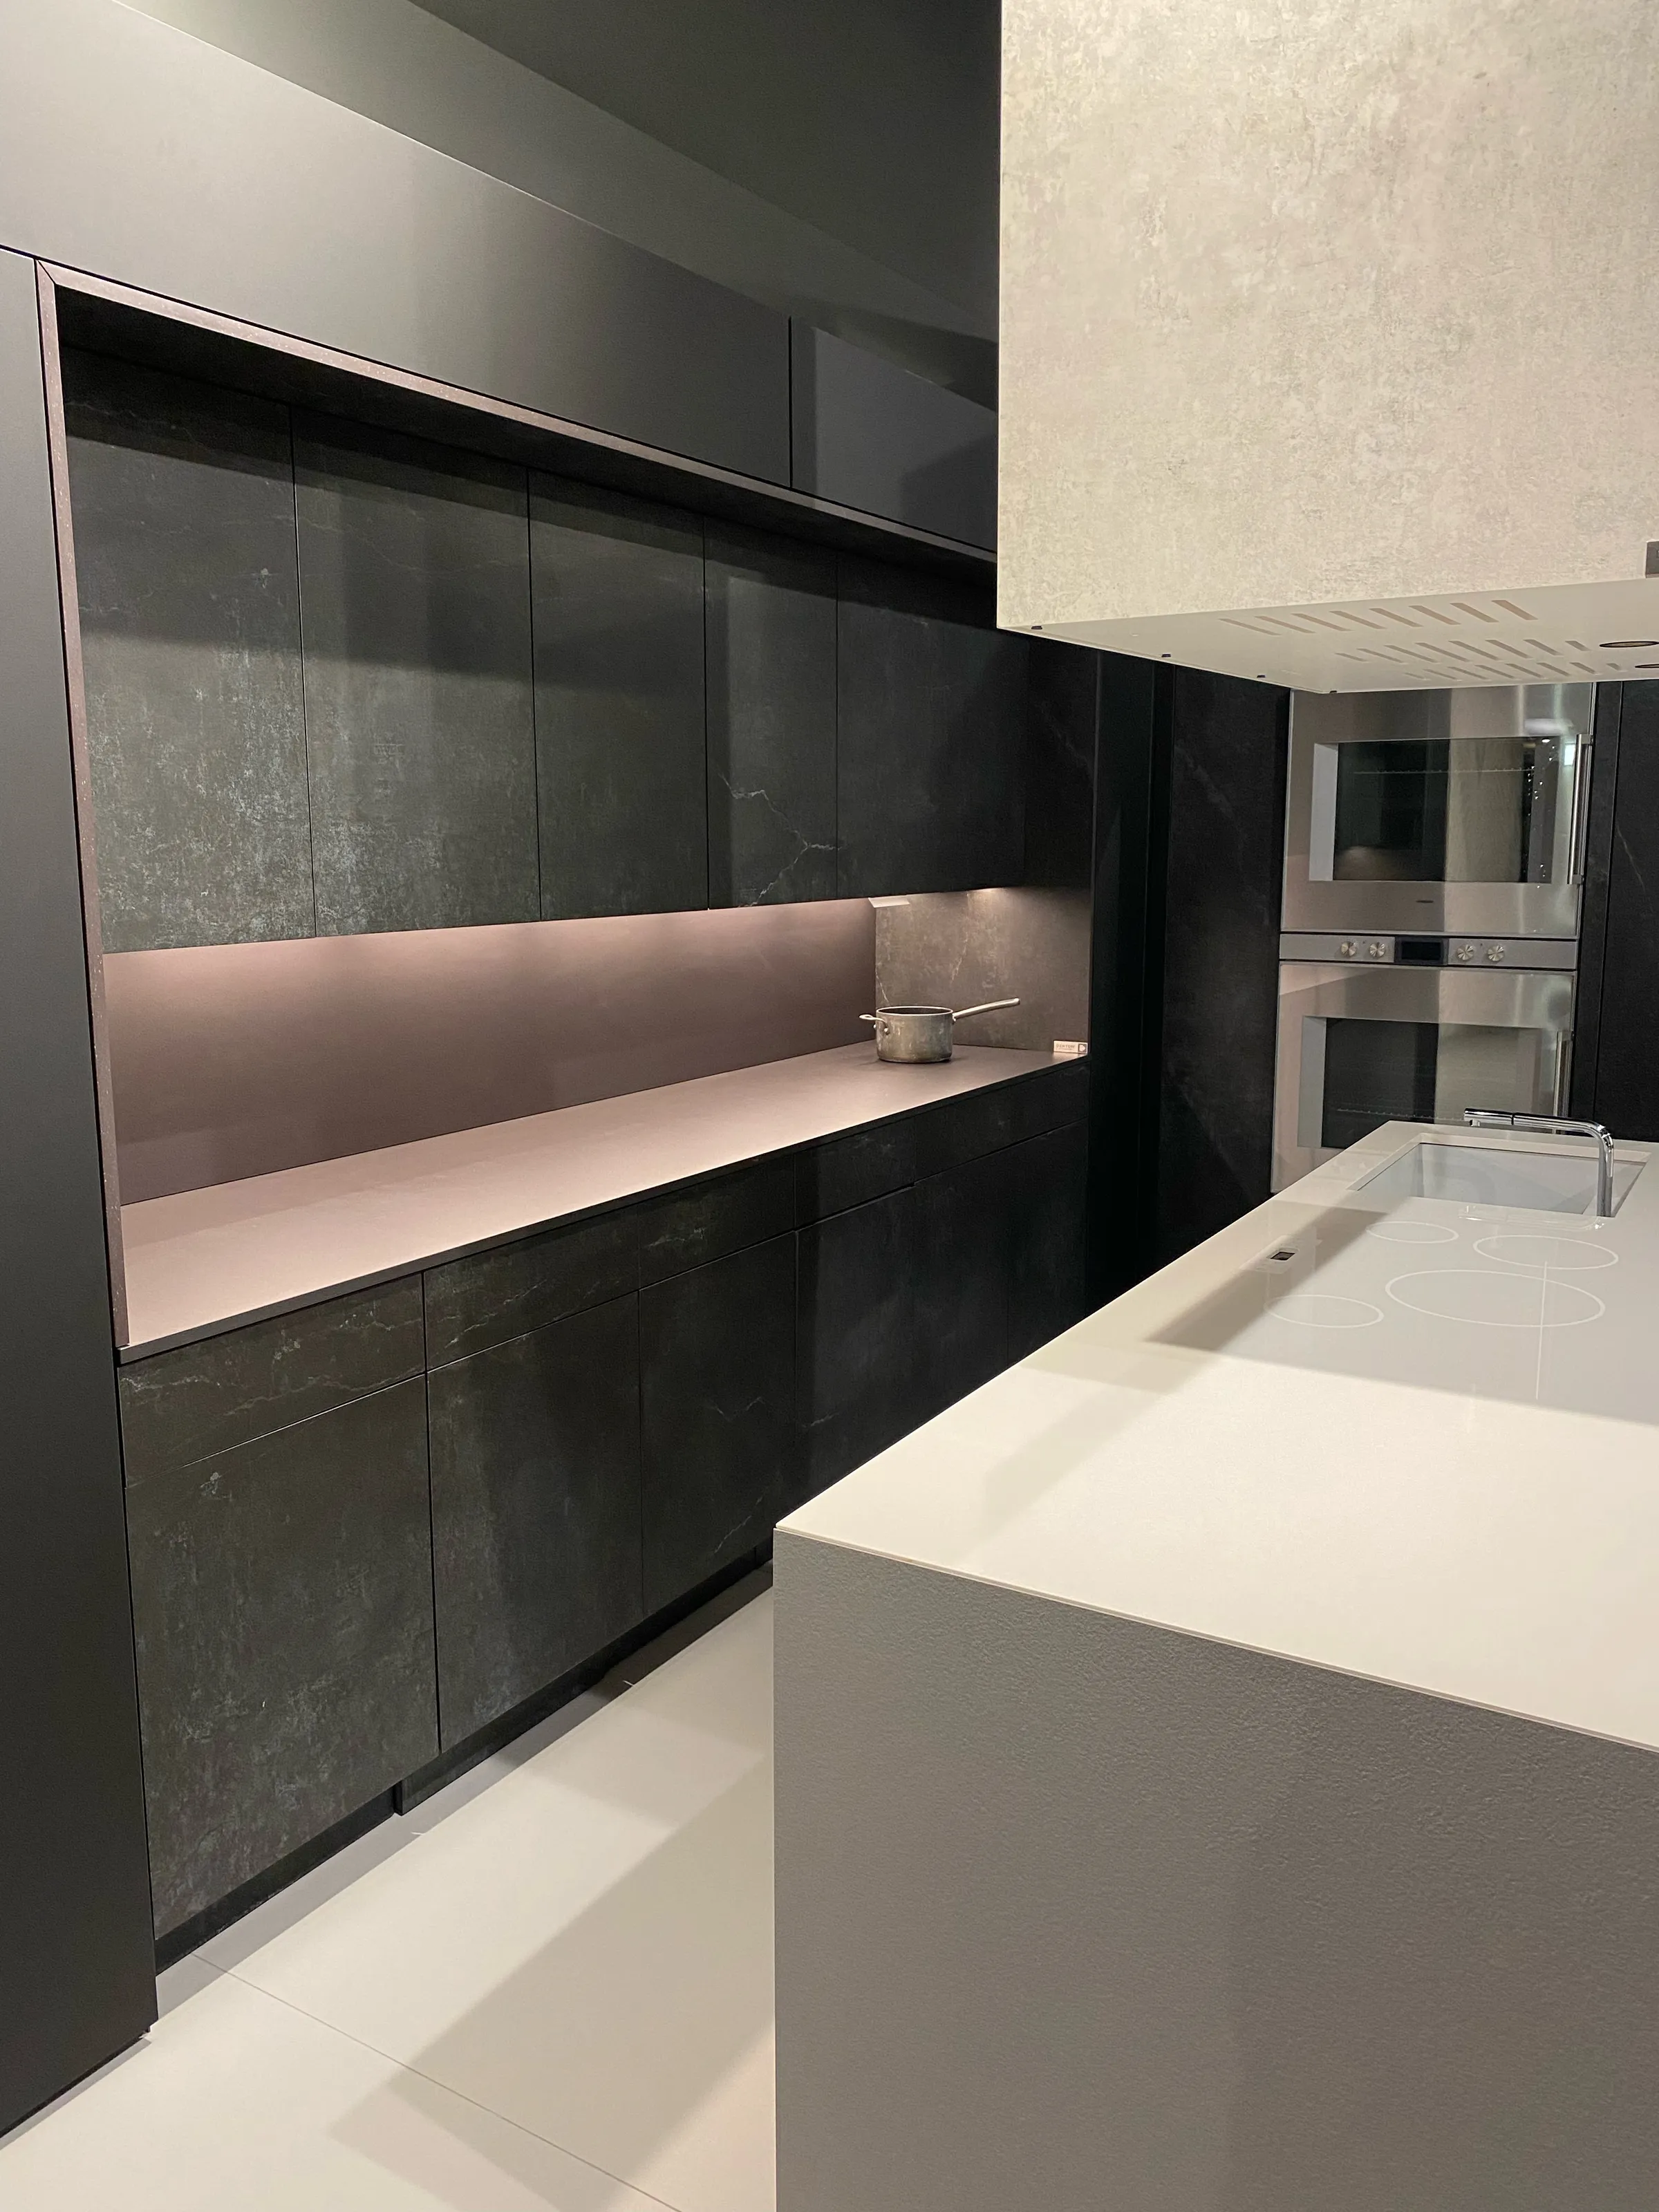
Cabinets · Seattle, WA
Matte Dekton Laos clad across the cabinet doors, drawer fronts and exposed sides of a Seattle kitchen. Hidden LED lighting keeps the stone surface unbroken.
The goal was a continuous stone look across many doors, drawer fronts, end panels and exposed sides, with even alignment and small reveals. Dekton Laos Matte is a thin cladding material, so handling and the backing under it matter. The cabinets also hold concealed LED lighting, which had to be planned with the cladding.
We used digital templating to record the cabinets and walls, then set the exact size of every panel for consistent reveals. Lighting channels and clearances were planned into the cabinet structure before install so no fixtures show. The work was sequenced to suit a home that was lived in.
The cabinets look like a single stone-clad surface with tight joints and uniform transitions. The LED lighting adds depth to the edges and surfaces without interrupting the finish.
The challenge in detail
The scope covered a continuous 4 mm Dekton Laos cabinet cladding system on the doors, drawer fronts, end panels and exposed sides of a Seattle kitchen. The design depended on stone surfaces that ran without interruption, with consistent alignment and minimal reveals from one cabinet to the next.
At 4 mm, Dekton Laos Matte is very thin. Fabrication, substrate preparation and handling all had to protect the structural integrity of each panel during manufacturing, transportation and installation. Every panel needed accurate sizing and careful edge treatment so the fit stayed uniform and the clean, contemporary design held together.
The concealed LED lighting required coordination between the cabinet construction, the electrical components and the cladding, so the lighting channels and clearances stayed out of sight. Because the residence was occupied, careful sequencing and protected material handling were part of the plan.
How we approached it
The Stoneex Surfaces team used digital templating to measure the cabinetry, the surrounding walls and the architectural details. With those measurements, every 4 mm panel was fabricated to size, so the doors, drawer fronts, end panels and exposed sides lined up with consistent reveals and a seamless finish.
Each panel was CNC fabricated using machining suited to ultra-compact surfaces. Specialized techniques, edge finishing and quality control steps kept the thin material dimensionally accurate and limited stress on it during fabrication, transport and installation.
The integrated LED system was engineered together with the cabinet design. Hidden lighting channels and concealed mounting details were built into the cabinet structure before installation, so the light reaches the workspace without exposing fixtures or breaking the continuous Dekton surface.
The finished project
The finished project centers on Dekton Laos Matte applied across the key vertical and surface elements of the home. The material creates a consistent, textured field that supports the contemporary design, and it carries across the cabinetry and wall-integrated surfaces as one monolithic finish.
Fabrication and installation accounted for full-height cladding, with tight joints, accurate alignment and even transitions throughout. The result is a cohesive architectural finish rather than a segmented application, with the stone working as an integrated design envelope.
The LED placement was set to emphasize edges and planar transitions. That brings out the depth and movement of the material and keeps the cladding easy to read in both ambient and artificial light.
Photos
Keep exploring
Cabinets · Sintered Stone
Kirkland, WA
Wardrobe doors clad in Abu Dhabi White Neolith, framed in warm walnut. The marble look runs across the doors as one continuous pattern.
Read case studyShare photos, rough sizes and the material you like. We will help you take the next step.